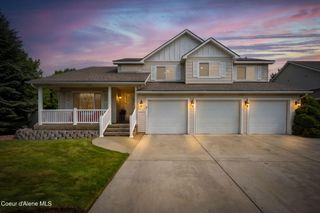
1023 N Crestline Dr, Coeur D'alene, ID 83814
- 5 beds |
- 3 baths |
- 3,100 sqft
 Single-Family Home
  Built in 1968
  0.44acre lot
 —— car garage
  $289/sqft
  Listed 5 days ago
Property Description
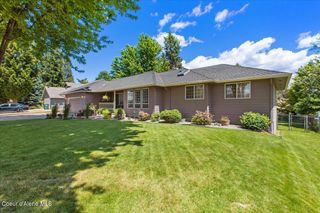
Welcome to this distinctive mid-century modern rancher in coveted Cherry Hill, where timeless design, abundant privacy, and an exceptional location come together. Set on a generous .44-acre lot framed by mature pine trees and striking natural boulders, this 3,100-square-foot home offers character and flexibility rarely found this close to downtown Coeur d'Alene. The main level features an inviting layout with 2 bedrooms and 2 full bathrooms, complemented by a brick wood-burning fireplace that adds warmth and mid-century charm. Enjoy outdoor living from the main-level deck overlooking the private, wooded backyard. The full lower-level walkout is a standout feature, complete with its own kitchen, gas fireplace, 3 bedrooms, 1 bathroom, covered patio, and hot tub. With a separate entrance and versatile living space, the lower level offers excellent potential for multi-generational living, guest accommodations, or a short-term rental. Ideally situated just minutes from downtown Coeur d'Alene, shopping, dining, Tubbs Hill, and the beach, this home also offers the convenience of being within walking distance of Cherry Hill Park. Enjoy easy access to pickleball and tennis courts, a playground, disc golf, and the city sledding hill. A rare combination of space, privacy, character, and location--this Cherry Hill property offers an exceptional opportunity to enjoy the best of Coeur d'Alene living.
- Listing Status:
- Active
- Date Added:
- August 15, 2026
- Data Last Updated:
- August 20, 2026 at 7:37AM
- Listing Office:
- Tomlinson Sotheby's International Realty (Idaho) : 208-667-1551
- MLS ID:
- 26-8449
- General: Open DeckSpa/Hot TubLawnHandicap AccessRain GuttersOpen Porch
- Parking: PavedRV Access/Parking
- Roofing: Composition
- General: FrameCedarConcrete Perimeter
- Road/Access: Paved
- Originating MLS: Coeur d'Alene Multiple Listing Service
- School District: CDA - 271
- County: Kootenai
- Zoning: CDA-R-3CHERRY HEIGHTS 1ST ADDLT 1W 15 FT-LT2TAX #7346 BLK 2 1850N03WC1440002001A
- View: TerritorialCityNeighborhoodView
- Fencing: Back Yard
- Water: Public
- Source: Coeur d'Alene Multiple Listing Service
This listing courtesy of Tomlinson Sotheby's International Realty (Idaho)
Monthly Payment
- Principal & Interest $
- Property Taxes $
- Home Insurance $
- VA Funding Fee $

 New - 1 day ago