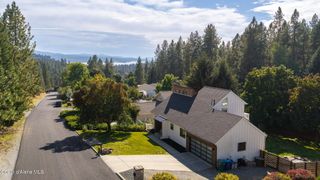
1597 E Maidenstone DR, Coeur D'alene, ID 83815
- 4 beds |
- 3 baths |
- 3,036 sqft
 Single-Family Home
  Built in 2003
  0.3acre lot
 —— car garage
  $268/sqft
  Listed 10 days ago
Property Description
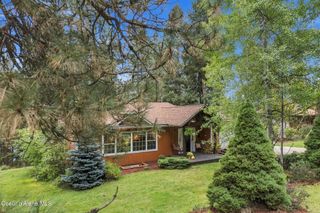
Single level home with 3-Car Tandem Garage and Basement that is finished as a Cabin in the Woods! New roof in July 2026. In sought after Echo Glenn subdivision. The Kitchen is amazing in this home: Large island with Veggie Sink, tons of Cabinets, Walk-In Pantry, with lots of Countertops and enough space to have 3 Cooks in the Kitchen at once! This one owner home has been thoughtfully designed for ease of living and enjoyment. Descend the stairs into your Mancave with large Entertaining room and built in bar, Bedroom, Full Bath, Processing or Craft Room, and Storage area. On the main level enjoy open floor plan with Large Kitchen that is a Chef's dream and opens to both the living room and large dining area. Step outside into your beautiful, covered patio with wood burning stove. Enjoy the holidays or gatherings with family and friends in both summer and winter. Kitchen new Refrigerator, new Kitchen Sink, and new Vegetable/Prep Sink located on Large Island. Cozy corner gas burning Fireplace in the living room. Vaulted ceilings in Living Room, Kitchen, Master Bedroom, & 2nd Bedroom. Natural light in Living Room and Dining from wall of windows. Backyard is a private sanctuary with Covered Patio, full grown shade trees, fruit trees, flowers, bushes, Rhubard, Garden Shed, and Wood Burning BBQ. Fence along street has two large gates where a vehicle can access the backyard. Backyard has view of Canfield Mountain. Side of garage has RV Gate, covered Potting area, covered area for garbage cans, right next to garage man door for easy access. 3-Car Garage is a tandem and third bay is currently set up as a Workshop with door. There's attic space above the garage with pull down stair access. Walk to Shaduck Lane Park only 2 blocks away. Continue down Shaduck Lane past the park to the Trailhead of Canfield Mountain with Hiking and Single-Track trails (see brochure in associated docs). Canfield Sports Complex, Canfield Middle School, Coeur d'Alene High School and Bryan Elementary are all close. This home is close to all the amenities Coeur d'Alene has to offer. VIRTUALLY STAGED VIDEO in Pictures area.
- Listing Status:
- Active
- Date Added:
- September 25, 2026
- Data Last Updated:
- October 5, 2026 at 2:37AM
- Listing Office:
- Silvercreek Realty Group, LLC : 208-377-0422
- MLS ID:
- 26-9702
- General: See RemarksLawnFruit TreesRain GuttersSee RemarksShed(s)
- Parking: Paved
- Roofing: See RemarksComposition
- General: FrameVinyl SidingWood SidingStoneConcrete Perimeter
- Road/Access: Paved
- HOA Amenities: Annually
- Originating MLS: Coeur d'Alene Multiple Listing Service
- School District: CDA - 271
- County: Kootenai
- Zoning: CDA-R-3ECHO GLENNLT 7 BLK 2 3151N03WC26200020070
- View: NeighborhoodView
- Fencing: Back Yard
- Water: Public
- Source: Coeur d'Alene Multiple Listing Service
This listing courtesy of Silvercreek Realty Group, LLC
Monthly Payment
- Principal & Interest $
- Property Taxes $
- Home Insurance $
- VA Funding Fee $

 New - 2 days ago