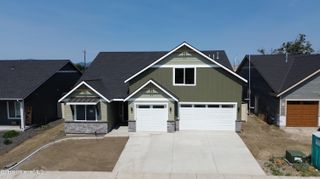
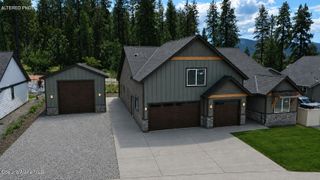
2260 W BASTIEN LOOP, Coeur D'alene, ID 83815
- 5 beds |
- 4 baths |
- 3,626 sqft
 Single-Family Home
  Built in 2024
  7,405sqft lot
 —— car garage
  $259/sqft
  Listed 2 days ago
Property Description
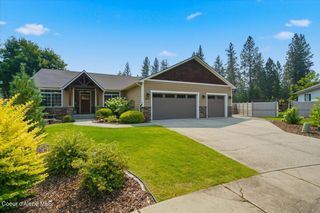
Beautifully appointed and thoughtfully upgraded, this 5-bedroom, 4-bath Magnolia floor plan offers 3,626 sq ft of sophisticated living in sought-after Coeur d'Alene Place. The spacious kitchen features a butler's pantry with abundant cabinetry, double wall oven, and a large center island, flowing seamlessly into the open living and dining areas. The main-floor primary suite offers a private retreat with a soaking tub, oversized shower, and spacious walk-in closet. Also on the main level is an additional bedroom, bathroom and a laundry room with ample storage. Upstairs, you'll find three additional bedrooms, a versatile loft/living area, and two additional full baths with quartz counters that provide exceptional functionality for family and guests. Beautiful finishes and carefully selected upgrades throughout create an elevated, polished feel. Outside, enjoy a private backyard designed for relaxation and entertaining, complete with a hot tub and inviting outdoor living space. Located in Coeur d'Alene Place, residents enjoy parks, walking paths, and convenient access to the Kroc Community Center, shopping, dining, and downtown Coeur d'Alene. This exceptional home combines style, space, and thoughtful upgrades in one of areas most desirable neighborhoods.
- Listing Status:
- Active
- Date Added:
- August 18, 2026
- Data Last Updated:
- August 20, 2026 at 7:37AM
- Listing Office:
- Coldwell Banker Schneidmiller Realty : 800-829-2555
- MLS ID:
- 26-8520
- General: See RemarksSpa/Hot TubLawnLightingRain GuttersGazebo
- Parking: Paved
- Roofing: Composition
- General: FrameFiber CementConcrete Perimeter
- HOA Amenities: Annually
- Originating MLS: Coeur d'Alene Multiple Listing Service
- School District: CDA - 271
- County: Kootenai
- Zoning: RESCOEUR D ALENE PLACE 36TH ADDLT 8 BLK 3 2751N04WCL8310030080
- View: Territorial
- Utilities: Cable Connected
- Water: Public
- Source: Coeur d'Alene Multiple Listing Service
This listing courtesy of Coldwell Banker Schneidmiller Realty
Monthly Payment
- Principal & Interest $
- Property Taxes $
- Home Insurance $
- VA Funding Fee $

 New - 1 day ago