4796 W Mill River CT, Coeur D'alene, ID 83814
- 5 beds |
- 5 baths |
- 3,552 sqft
 Single-Family Home
 Built in 2022
 0.37acre lot
 —— car garage
 $528/sqft
 Listed 1 day ago
Property Description
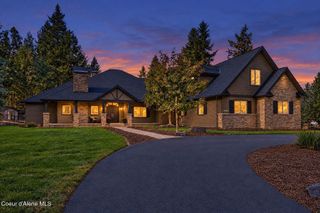
Stunning contemporary home nestled on a quiet cul-de-sac in the secondary waterfront community of Edgewater at Mill River. Enjoy the private community waterfront park with its sandy beach along the Spokane River, all just minutes from downtown Coeur d'Alene! Built by a well-respected local builder just a few years ago, this house exudes clean lines, modern detailing & open concept living. The large primary suite with its own fireplace & custom closet built-ins is conveniently located on the main level, with 3 more bedrooms upstairs (inc. 2 more en suite) . The main level also features a welcoming entryway with built-in seating, living room with gas fireplace, an office (or 5th BR) & open dining/kitchen leading to a large covered patio with entertaining area & hot tub. The kitchen boasts an island w/prep sink & large walk-in pantry. There's also a half-bath & oversized laundry/mud room on this level. Upstairs is an open loft - perfect as a 2nd living space or workout zone, plus 3 more well-proportioned bedrooms (two en suite) to offer room for everyone! Recent upgrades inc. whole-house water filtration and softener, whole-house HEPA air cleaner on furnace, new flooring and California Closets in several rooms. (See attached documents). In addition to the finished 3-car garage, there's an extended paved, gated area for the RV or boat, and the back yard has been partially prepped for a future shop. Be quick on this one!
- Listing Status:
- Active
- Date Added:
- November 18, 2026
- Data Last Updated:
- November 19, 2026 at 7:38AM
- Listing Office:
- Silvercreek Realty Group, LLC : 208-377-0422
- MLS ID:
- 26-11043
- General: See RemarksSpa/Hot TubLawnLightingRain GuttersSee Remarks
- Parking: PavedRV Access/Parking
- Roofing: Composition
- General: FrameStoneFiber CementConcrete Perimeter
- Road/Access: Paved
- HOA Amenities: Annually
- Originating MLS: Coeur d'Alene Multiple Listing Service
- School District: CDA - 271
- County: Kootenai
- Zoning: CDA-R-3PUDSee Attached Exhibit AC26250010310
- View: RiverTerritorialView
- Fencing: Fenced
- Utilities: Cable Connected
- Water: Public
- Source: Coeur d'Alene Multiple Listing Service
This listing courtesy of Silvercreek Realty Group, LLC
Monthly Payment
- Principal & Interest $
- Property Taxes $
- Home Insurance $
- VA Funding Fee $