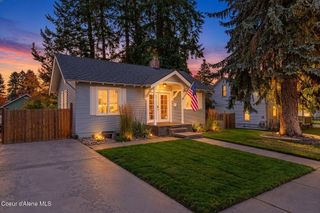
505 E Spokane Ave, Coeur D'alene, ID 83814
- 3 beds |
- 2 baths |
- 1,250 sqft
 Single-Family Home
 Built in 1948
 6,534sqft lot
 —— car garage
 $599/sqft
 Listed 1 month ago
Property Description
Mid-century character, completely reimagined. This extensively renovated Coeur d'Alene home was thoughtfully expanded transforming the original 2 bedroom, 1-bath layout into a beautifully designed 3-bedroom, 2-bath home with an open-concept floor plan and modern functionality. The renovation was designed around what made the home special in the first place. Soaring wood ceilings, exposed beams, warm earth tones and expansive south-facing windows preserve its original mid-century character while filling the living spaces with natural light. Clean horizontal and vertical lines carry throughout the home, creating a cohesive connection between the architecture, finishes and surrounding outdoor spaces. This place is high end luxury feel meets minimalist in a beautiful walkable location. Nearly every major component of the property has been addressed, including new windows, flooring, trim, drywall, cabinetry, countertops, doors, appliances, bathrooms, fixtures, HVAC, insulation, siding, exterior and interior paint, roof, chimney, garage door, electrical panel and wiring, updated PEX plumbing, sprinkler system, landscaping, fencing, curbing, sidewalks and more. Alley access and the expansive rear portion of the property offer exciting potential for a future garage/ADU configuration, creating the possibility for additional living space, guest quarters or rental income, subject to applicable approvals.
- Listing Status:
- Active
- Date Added:
- October 7, 2026
- Data Last Updated:
- November 19, 2026 at 3:38AM
- Listing Office:
- Berkshire Hathaway HomeServices Jacklin Real Estate : 208-758-7474
- MLS ID:
- 26-10018
- General: Spa/Hot TubLawnFruit TreesLightingRain Gutters
- Parking: Paved
- Roofing: Composition
- General: FrameHardboardConcrete Perimeter
- Originating MLS: Coeur d'Alene Multiple Listing Service
- School District: CDA - 271
- County: Kootenai
- Zoning: R-12SIMMS ADD TO CDALT 7 Ex Alley BLK 7 1250N04WC8280007007A
- View: City
- Fencing: FencedBack Yard
- Water: Public
- Source: Coeur d'Alene Multiple Listing Service
This listing courtesy of Berkshire Hathaway HomeServices Jacklin Real Estate
Monthly Payment
- Principal & Interest $
- Property Taxes $
- Home Insurance $
- VA Funding Fee $