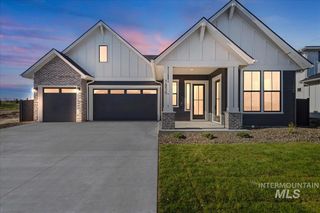
116 S Carbon Rivet Ave, Eagle, ID 83616
- 4 beds |
- 4 baths |
- 3,575 sqft
 Single-Family Home
  Built in 2026
  6,970sqft lot
 3 car garage
  $343/sqft
  Listed 14 days ago
Property Description
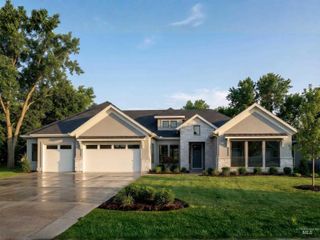
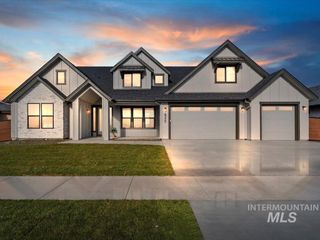
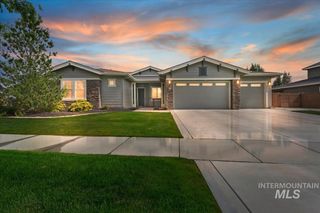
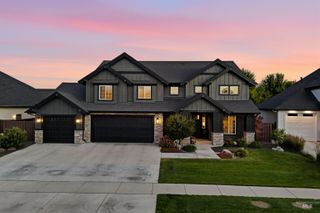
Welcome to the Rooster model in Stillwater, where you can enjoy no backyard neighbors. This stunning, thoughtfully designed home features primary suite on main level with hardwood floors, vaulted ceilings, private views wooded area. Primary bathroom with soaker tub, large double vanity, walk-in shower & leads to large walk-in closet. Versatile den also on main level, perfect for a home office or guest bedroom with walk-in closet. In the heart of the home, enjoy a large kitchen, that’s a chef's dream with high-end Thermador appliances for both style & functionality. The great room is a focal point with multi-slide that seamlessly flows into a private covered patio that overlooks a tranquil wooded area. Upstairs, three spare rooms & a bonus room providing ample area for you to enjoy. Samsung mini-splits for energy efficient heating & AC. Upgraded ammenty of hydronic heated floors throughout the main level. Enjoy the expansive 3-car garage with ample storage for vehicles & outdoor gear that is fully insulated. Beyond the home itself, residents can relax at the pool & hot tub, outdoor fireplace or enjoy outdoor BBQs, corn hole, ping pong, shuffleboard, & basketball. Direct access to the Greenbelt and Boise river. Landscape Maintenance free community.
- Listing Status:
- Active
- Date Added:
- June 21, 2026
- Data Last Updated:
- July 5, 2026 at 11:08PM
- Listing Office:
- Silvercreek Realty Group : 208-377-0422
- Listing Agent:
- Karen Elitharp : 208-919-1676
- MLS ID:
- 98991162

- General: Hot Tub/Spa
- Other Structures: Covered Patio/Deck
- Pool: CommunityIn GroundPool
- Parking: AttachedFinished DrivewayParking spaces: 3
- Roofing: CompositionMetal
- General: BrickFrameMasonryTwoSlab
- HOA Amenities: 150.0Monthly
- Originating MLS: IMLS 2
- School District: West Ada School District
- County: Ada
- Zoning: LOT 2 BLOCK 1 Stillwater Sub No 01R8163910040
- View: View
- Current Use: Single Family
- Utilities: Sewer ConnectedCable Connected
- Water: City Service
- Source: IMLS 2
This listing courtesy of Karen Elitharp , Silvercreek Realty Group
Monthly Payment
- Principal & Interest $
- Property Taxes $
- Home Insurance $
- VA Funding Fee $

 New - 2 days ago