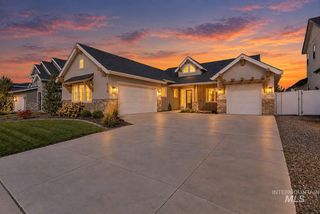
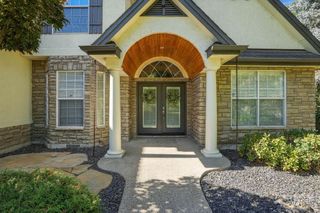
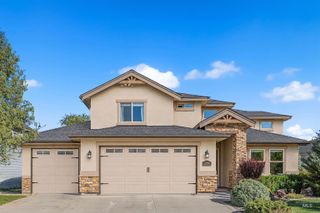
1164 S Island Glenn Way, Eagle, ID 83616
- 4 beds |
- 4 baths |
- 3,213 sqft
 Single-Family Home
  Built in 2002
  0.35acre lot
 3 car garage
  $289/sqft
  Listed 3 months ago
Property Description
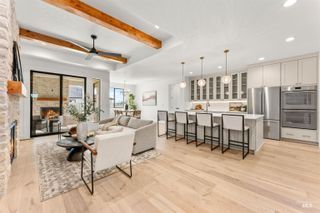
MOTIVATED SELLER! Please bring your best offer! Incredible value for Two Rivers neighborhood! Rare, oversized lot conveniently located near Eagle Rd with large berms, common area, mature landscaping and huge park-like backyard with oversized patio. You can walk out your back gate 1/2 a block to the pedestrian bridge to reach downtown Eagle, the greenbelt & Boise River. Close to award winning Eagle schools. This home is truly move-in ready with most everything inside being newly updated over the last three years, including LVP flooring, tile, hot water heater & new roof all in 2025, plus new/newer carpet, paint in & out, etc. Custom blinds & shutters throughout the house. The kitchen features newly painted custom white cabinetry, stainless steel gas stove, breakfast bar & spacious corner pantry along with an eating area that looks out onto the gorgeous backyard. The convenient den/office features custom built-in shelving. Soaring cathedral ceilings & an abundance of natural light add to the open kitchen & living areas, which are ideal for entertaining & everyday living. 3 separate spacious living areas with a loft & bonus room that can be used as a 5th bedroom & wood finishes top off this custom built home. Only 2 blocks from the pool, pickleball courts & stocked ponds offering convenience & a unique outdoor living experience.
- Listing Status:
- Active
- Date Added:
- June 25, 2026
- Data Last Updated:
- October 5, 2026 at 7:07AM
- Listing Office:
- Silvercreek Realty Group : 208-377-0422
- Listing Agent:
- Marla Berger : 208-283-4421
- Contact:
- Cell: 208-283-4421
- MLS ID:
- 98991542

- Pool: CommunityIn GroundPool
- Parking: AttachedParking spaces: 3
- Roofing: CompositionArchitectural Style
- General: FrameStoneStuccoTwo
- Road/Access: Paved
- HOA Amenities: 702.0Quarterly
- Originating MLS: IMLS 2
- School District: West Ada School District
- County: Ada
- Zoning: Lot 9 Blk 11 Two Rivers #1R8584500600
- Fencing: FullMetal
- Current Use: Single Family
- Utilities: Sewer Connected
- Water: City Service
- Source: IMLS 2
This listing courtesy of Marla Berger , Silvercreek Realty Group
Monthly Payment
- Principal & Interest $
- Property Taxes $
- Home Insurance $
- VA Funding Fee $

 New - 1 day ago