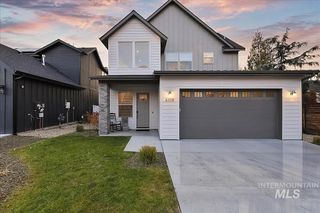
1214 N Trail Creek Ln., Eagle, ID 83616
- 4 beds |
- 3 baths |
- 3,031 sqft
 Single-Family Home
 Built in 2003
 9,453sqft lot
 3 car garage
 $305/sqft
 Listed 21 hours ago
Property Description
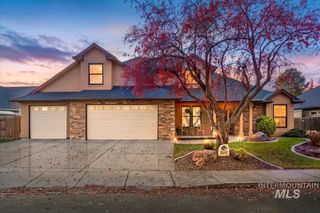
Completely remodeled and truly turn-key, this stunning Eagle home offers the perfect blend of modern luxury, functionality, and an unbeatable location. From the moment you step inside, you'll appreciate the attention to detail and extensive updates throughout, including new LVP flooring, fresh finishes, and a completely reimagined interior. The main level offers an office, two spacious living areas, dining space, laundry room, and an incredible gourmet kitchen. The kitchen features gorgeous quartz countertops, new cabinetry, a beautiful tile backsplash, new appliances, and an expansive walk-in pantry. Upstairs, you'll find four generously sized bedrooms, each complete with a large walk-in closet. The luxurious primary suite offers a true retreat with dual vanities, a dedicated makeup vanity, freestanding soaking tub, walk-in shower, and separate his-and-hers walk-in closets. Outside, the updates continue with all-new landscaping, fresh exterior paint, and convenient RV parking. The tandem three-car garage provides plenty of room for all you toys and storage needs. Brand-new furnace and A/C units add even more peace of mind. And the location is hard to beat. Enjoy a short walk to Eagle Bike Park. While restaurants, shopping, and everyday conveniences are all just a 5 minute drive away. With easy access to Hwy 55 your perfectly positioned for quick access to outdoor recreation.
- Listing Status:
- Active
- Date Added:
- November 18, 2026
- Data Last Updated:
- November 19, 2026 at 3:09AM
- Listing Office:
- JPAR Live Local : 208-918-0973
- Listing Agent:
- Kayla Fearn : 208-761-2487
- Contact:
- Cell: 208-761-2487
- MLS ID:
- 99006792

- Parking: AttachedFinished DrivewayParking spaces: 3
- Roofing: Architectural Style
- General: FrameStoneTwoCrawl Space
- Road/Access: Public Road
- HOA Amenities: 120.0Quarterly
- Originating MLS: IMLS 2
- School District: Boise School District #1
- County: Ada
- Zoning: Lot 19 Blk 01 Addie's Corner SubR0101320190
- Fencing: FullVinyl
- Current Use: Single Family
- Utilities: Sewer ConnectedCable ConnectedBroadband Internet
- Water: City Service
- Source: IMLS 2
This listing courtesy of Kayla Fearn , JPAR Live Local
Monthly Payment
- Principal & Interest $
- Property Taxes $
- Home Insurance $
- VA Funding Fee $

 New - 1 day ago