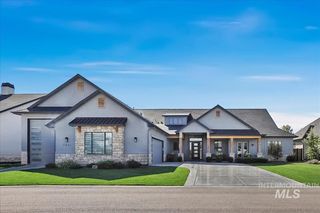
1494 N Longhorn Ave, Eagle, ID 83616
- 4 beds |
- 4 baths |
- 3,032 sqft
 Single-Family Home
  Built in 2018
  0.27acre lot
 4 car garage
  $495/sqft
  Listed 1 month ago
Property Description
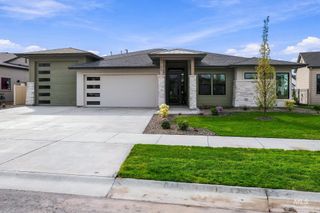
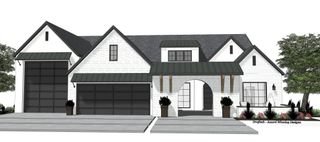
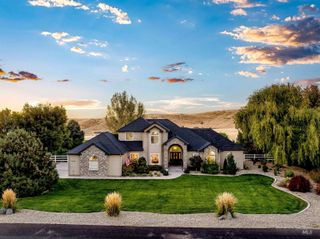
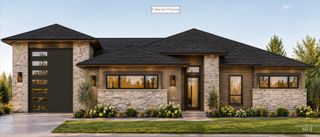
THE LEGACY LAKE HOUSE! 95K PRICE DROP! With pristine water views you will FEEL like you are living on a lake. Exceptional single-level waterfront living complete with hard to find 42 foot RV BAY here unmatched charm, elegance, and craftsmanship come together. With stunning waterfront views, a private dock, and beautifully designed outdoor spaces, this home was made for enjoying life on the water. From the moment you arrive, custom garage doors, copper dormers, and striking iron exterior doors showcase the exceptional craftsmanship found throughout. Inside, expansive windows frame the water, while stone-inlay wood floors and rich wood beams create a warm, sophisticated atmosphere. The gourmet kitchen features Wolf appliances, a Sub-Zero refrigerator, granite waterfall-edge island, and elegant boxed ceiling detail. The luxurious primary suite offers custom lighting and a spa-like en-suite with a custom copper soaking tub, while two of the 3 spacious guest suites each feature additional private baths. Step outside to enjoy the covered patio with tongue-and-groove ceiling, ambient lighting, heaters, and remote-controlled sunshades. The fenced backyard leads down a custom boulder staircase to the water's edge, where a flagstone patio and private dock make lake days effortless. Come experience this amazing property yourself by scheduling your private showing today.
- Listing Status:
- Active
- Date Added:
- September 4, 2026
- Data Last Updated:
- October 5, 2026 at 6:08AM
- Listing Office:
- Finding 43 Real Estate : 208-377-2999
- Listing Agent:
- Morey Allaway : 208-600-2572
- Contact:
- Cell: 208-600-2572
- MLS ID:
- 98999752

- Other Structures: Covered Patio/Deck
- Pool: Community
- Parking: AttachedRV Access/ParkingFinished DrivewayParking spaces: 4
- Roofing: Architectural Style
- General: FrameStoneStuccoOneCrawl Space
- Road/Access: Paved
- HOA Amenities: 545.51Quarterly
- Originating MLS: IMLS 2
- School District: West Ada School District
- County: Ada
- Zoning: LOT 6 BLK 16 SNOQUALMIE FALLS SUB NO 08R8020670340
- Fencing: FullMetal
- Current Use: Single Family
- Utilities: Sewer Connected
- Water: City Service
- Source: IMLS 2
This listing courtesy of Morey Allaway , Finding 43 Real Estate
Monthly Payment
- Principal & Interest $
- Property Taxes $
- Home Insurance $
- VA Funding Fee $

 New - 3 days ago