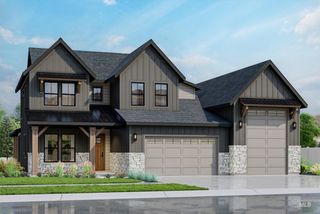
1523 N Morehouse Ave, Eagle, ID 83616
- 5 beds |
- 5 baths |
- 3,468 sqft
 Single-Family Home
  Built in 2021
  0.27acre lot
 4 car garage
  $418/sqft
  Listed 27 days ago
Property Description
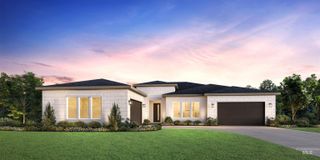
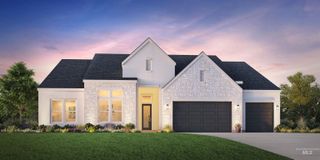
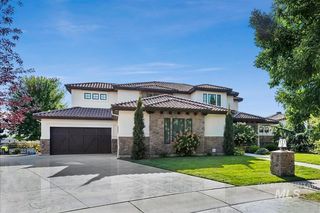
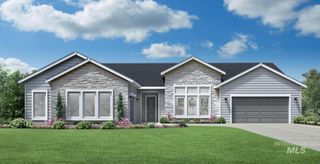
Welcome to Legacy, Eagle's premier master-planned community with resort-style pools, a three-hole golf course, and miles of walking paths — and this 5-bedroom home matches the lifestyle. The main level offers a private primary suite plus a guest suite, ideal for multigenerational living, along with a dedicated office and engineered hardwood flooring that continues upstairs to the landing. Upstairs you'll find three more bedrooms — two connected by a Jack-and-Jill bath and a fifth with its own ensuite — plus a spacious bonus room for media, play, or a second living area. The kitchen is outfitted with a Sub-Zero fridge, Sub-Zero beverage fridge, Wolf stovetop, Wolf oven, and Wolf speed oven — built for everyday living and serious entertaining. The oversized laundry room includes a sink, abundant built-in storage, and a pass-through straight to the primary suite. Enjoy the relaxing backyard w/ automatic sun shades & misters. A hot water faucet on the back patio makes dog washing easy, and a Novo water softener adds comfort throughout. Car and toy lovers will appreciate the oversized garage plus a dedicated RV bay with a 14-ft door and generous depth. This is Legacy living at its finest — an unbeatable community wrapped around a home built for comfort and connection.
- Listing Status:
- Active
- Date Added:
- September 8, 2026
- Data Last Updated:
- October 5, 2026 at 7:07AM
- Listing Office:
- Compass RE : 208-269-3371
- Listing Agent:
- Manda Edge : 208-890-7046
- Contact:
- Cell: 208-890-7046
- MLS ID:
- 99000026

- Other Structures: Covered Patio/Deck
- Pool: CommunityIn Ground
- Parking: AttachedRV Access/ParkingFinished DrivewayParking spaces: 4
- Roofing: CompositionArchitectural Style
- General: FrameStoneHardiPlank TypeTwoCrawl Space
- Road/Access: Public Road
- HOA Amenities: 545.51Quarterly
- Originating MLS: IMLS 2
- School District: West Ada School District
- County: Ada
- Zoning: Lot 14 Blk 01 Snoqualmie Village Sub No 02R8020920220
- Fencing: FullMetal
- Current Use: Single Family
- Utilities: Sewer Connected
- Water: City Service
- Source: IMLS 2
This listing courtesy of Manda Edge , Compass RE
Monthly Payment
- Principal & Interest $
- Property Taxes $
- Home Insurance $
- VA Funding Fee $

 New - 3 days ago