2419 North Sevenoaks Place, Eagle, ID 83616
- 4 beds |
- 5 baths |
- 5,593 sqft
 Single-Family Home
  Built in 2000
  0.83acre lot
 3 car garage
  $259/sqft
  Listed 1 month ago
Property Description
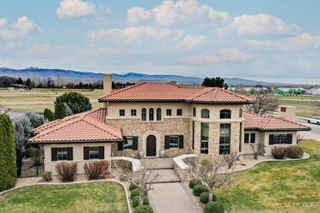
Discover pure Eagle elegance in this 5,593 sq ft Lexington Hills custom built estate, in a quiet end of a private cul-de-sac on a lush 0.83-acre lot with RV parking. Surrounded by mature trees & exceptional privacy, this north-south oriented sanctuary feels like a secluded retreat where every day invites calm. Outside, a true outdoor oasis awaits: producing grape vineyard, raised garden beds, vine-covered pergola, expansive lawn perfect for play or future pool, & backyard courtyard with pavers featuring built-in BBQ ideal for lingering evenings under the open sky. Inside, the main level offers a primary suite, private office, formal & informal dining, & living room with wood-burning fireplace framing serene views of the private backyard. Flowing throughout are imported Italian tile, warm hardwood floors, & expansive windows that flood the home with soft natural light. Thoughtfully built with 2x6 construction, architectural-grade roof, triple-pane Pella windows, newer HVAC, & energy-efficient design. The chef’s kitchen is pure indulgence with Sub-Zero refrigerator/freezer, Dacor range, Franke sinks, & abundant custom cabinetry that invite everyday ease & inspired entertaining. The lower level, with direct outdoor access, expands the lifestyle with 3 additional bedrooms, 2 bathrooms, second living/game room, media room, kitchenette, steam room & storage.
- Listing Status:
- Active
- Date Added:
- August 26, 2026
- Data Last Updated:
- October 5, 2026 at 7:07AM
- Listing Office:
- Amherst Madison : 208-391-2391
- Listing Agent:
- Denise Abmont : 208-789-4320
- Contact:
- Cell: 208-789-4320
- MLS ID:
- 98998657

- General: Bath
- Other Structures: Covered Patio/Deck
- Parking: AttachedRV Access/ParkingFinished DrivewayParking spaces: 3
- Roofing: CompositionArchitectural Style
- General: ConcreteFrameMasonryStuccoSingle with Below GradeCrawl SpaceSlab
- Road/Access: Public Road
- HOA Amenities: 243.0Quarterly
- Originating MLS: IMLS 2
- School District: West Ada School District
- County: Ada
- Zoning: Lexington Hills Sub #11-Blk 12 Lot 38Por Lot 38 Blk 12 in Tca 05-1 Lexington Hills Sub #11R52414500070 & R5241450060
- Fencing: FullWood
- Current Use: Single Family
- Utilities: Sewer ConnectedCable ConnectedBroadband Internet
- Water: City ServiceCommunity Service
- Source: IMLS 2
This listing courtesy of Denise Abmont , Amherst Madison
Monthly Payment
- Principal & Interest $
- Property Taxes $
- Home Insurance $
- VA Funding Fee $

 New - 3 days ago