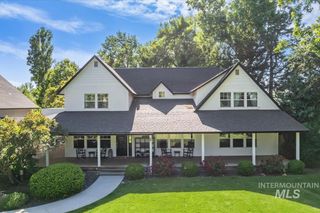
2425 W Rustic Forge, Eagle, ID 83616
- 3 beds |
- 4 baths |
- 3,301 sqft
 Single-Family Home
  Built in 2026
  0.27acre lot
 5 car garage
  $560/sqft
  Listed 1 month ago
Property Description
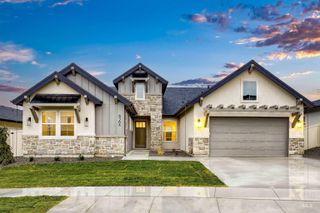
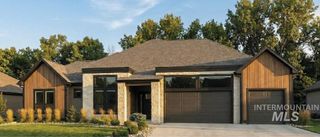
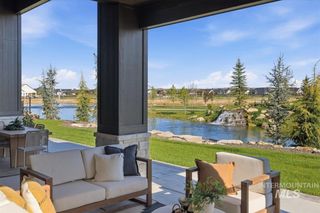
The Nashville II in Stillwater Subdivision is an amazing single level with beautiful private waterfront and wooded views. Complete privacy with no backyard neighbors. Large 5 car garage with two RV/Boat bays for all your toys. Come see this industrial farmhouse themed home with 3 large bedrooms all with private ensuites, 3300 sqft, den & exercise room. The great room & kitchen open to a spacious outdoor rear patio for entertaining guests and relaxing evenings. Private beach area. Garage dimensions are two bays at 12’x30’6” with 12‘ door height and single bay 12’6”x24’ with 8’ door height. Top of the line Signature appliance package with 48’ dual fuel 6 burner, w/ griddle range and double oven. Built-in 30”Refrigerator & 24” Freezer columns. Enjoy the many amenities in Stillwater including pool, hot tub, outdoor fire place, outdoor BBQ, basketball court, community garden, and pond for fishing & paddle boarding. Direct access to the Boise River & Greenbelt. Landscape maintenance free community.
- Listing Status:
- Active
- Date Added:
- May 21, 2026
- Data Last Updated:
- July 6, 2026 at 7:08AM
- Listing Office:
- Silvercreek Realty Group : 208-377-0422
- Listing Agent:
- Karen Elitharp : 208-919-1676
- MLS ID:
- 98987283

- General: Hot Tub/Spa
- Other Structures: Covered Patio/Deck
- Pool: CommunityPool
- Parking: AttachedRV Access/ParkingElectric Vehicle Charging Station(s)Finished DrivewayParking spaces: 5
- Roofing: CompositionMetalArchitectural Style
- General: BrickConcreteFrameMasonryOneSlab
- Road/Access: Paved
- HOA Amenities: 175.0Monthly
- Originating MLS: IMLS 2
- School District: West Ada School District
- County: Ada
- Zoning: Lot 16 Block 1 STILLWATER SUB NO 01R8163910320
- View: View
- Fencing: Partial
- Utilities: Sewer Connected
- Water: City Service
- Source: IMLS 2
This listing courtesy of Karen Elitharp , Silvercreek Realty Group
Monthly Payment
- Principal & Interest $
- Property Taxes $
- Home Insurance $
- VA Funding Fee $