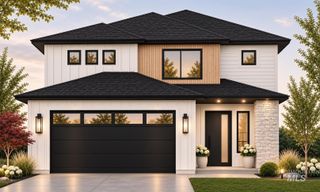
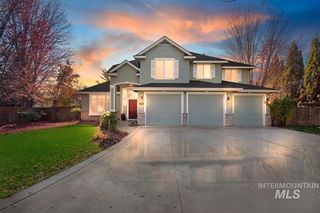
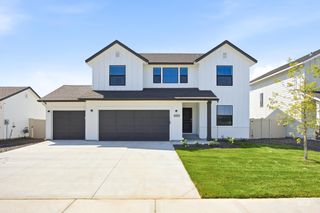
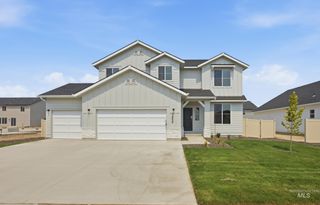
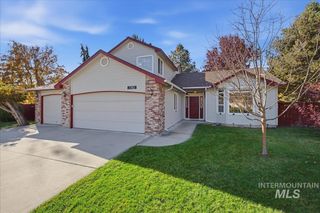
363 E Ranch Drive, Eagle, ID 83616
- 5 beds |
- 3 baths |
- 2,655 sqft
 Single-Family Home
 Built in 1976
 10,019sqft lot
 2 car garage
 $241/sqft
 Listed 1 month ago
Property Description
Nestled in a quiet, established neighborhood on the Bench above downtown Eagle, this delightful updated home blends comfort, space & unbeatable convenience. Recent upgrades include a new roof, master shower, carpet, LVP flooring, paint, garage doors + more! See amenities list. Open light filled floor plan creates a warm & inviting feel. Large Kitchen, Dining & Great Room combines function and style. Custom Knotty Alder cabinetry, granite counters, SS appliances + extra storage. Cozy fireplace centers the great room, ideal for relaxing & entertaining. Large Office adds abundant light & space. Radiant Floor Heat warms the TV Room, 5th Bedroom & Big Closet. Upstairs includes 4 large bedrooms-two w/walk in closets. Backyard is a serene retreat accessed by 4 sliding doors to a large paver patio and mature landscaping. Rear neighbors sit below the Bench for added privacy. Plenty of off-street parking accommodates two large RVs plus two small trailers or boats. No HOA, this property offers outstanding value in a prime location. Live minutes from everything Eagle offers: Top-rated schools, parks, restaurants, Library, the Greenbelt, shopping, Post Office, medical & city services and recreation of every kind. Quick Highway 16 & 55 access makes mountain adventures effortless. Old Towne Eagle’s boutiques, coffee spots, Saturday Market & fine dining are a short stroll or ride away.
- Listing Status:
- Active
- Date Added:
- October 16, 2026
- Data Last Updated:
- November 20, 2026 at 3:07AM
- Listing Office:
- Atova : 208-939-5151
- Listing Agent:
- Sue Kropf : 208-405-5785
- Contact:
- Main: 208-939-5151
- MLS ID:
- 99004006

- General: Storage Shed
- Parking: AttachedRV Access/ParkingFinished DrivewayParking spaces: 2
- Roofing: Composition
- General: FrameWood SidingTwoSlab
- Road/Access: Public Road
- HOA Amenities: 0.0
- Originating MLS: IMLS 2
- School District: West Ada School District
- County: Ada
- Zoning: Lot 3 Blk 3 Eagle Ranch Sub #2R2024280200
- Fencing: PartialWood
- Current Use: Single Family
- Utilities: Sewer ConnectedCable Connected
- Water: City Service
- Source: IMLS 2
This listing courtesy of Sue Kropf , Atova
Monthly Payment
- Principal & Interest $
- Property Taxes $
- Home Insurance $
- VA Funding Fee $

 New - 22 hours ago