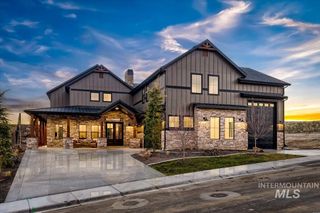
388 W Knob Hill Ct, Eagle, ID 83616
- 5 beds |
- 5 baths |
- 5,395 sqft
 Single-Family Home
 Built in 1982
 5acre lot
 3 car garage
 $463/sqft
 Listed 1 month ago
Property Description
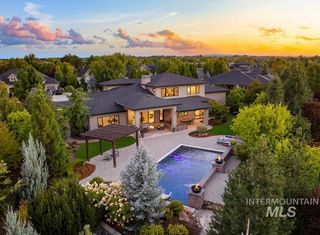
An award-winning designer has lovingly transformed this cherished longtime home into a truly one-of-a-kind estate. Tucked into the Eagle foothills, this extraordinary property is a private sanctuary surrounded by magnificent views, abundant wildlife and unforgettable sunsets. Inspired by classic English Tudor architecture, the home showcases rarely seen Old World design elements, exceptional craftsmanship and distinctive spaces filled with warmth and character, while thoughtfully embracing today's modern lifestyle. The magic continues outdoors, where mature, artfully designed landscaping creates a series of enchanting destinations. Meandering pathways lead to intimate sitting areas, secluded retreats and secret gardens tucked among lush plantings and mature trees. A private pool provides a resort-like setting for summer days and entertaining, while the barn adds character, versatility and a wonderful connection to the property's foothill setting. Every room, garden and outdoor space feels collected and cultivated over time. More than a home, this is a remarkable private retreat—created with vision, passion and an unmistakable sense of place.
- Listing Status:
- Active
- Date Added:
- October 16, 2026
- Data Last Updated:
- November 19, 2026 at 7:07AM
- Listing Office:
- Atova : 208-939-5151
- Listing Agent:
- Sherry Tarrant : 208-369-0815
- Contact:
- Main: 208-939-5151
- MLS ID:
- 99003901

- General: ShopBarn(s)Corral(s)
- Other Structures: Covered Patio/Deck
- Pool: In GroundPoolPrivate
- Parking: AttachedRV Access/ParkingFinished DrivewayParking spaces: 3
- Roofing: Architectural Style
- General: BrickFrameStuccoWood SidingTwo Story w/ Below Grade
- Road/Access: Public Road
- HOA Amenities: 0.0
- Originating MLS: IMLS 2
- School District: West Ada School District
- County: Ada
- Zoning: LOT 5 BLK 2 STILLWELL ESTATES NO 01R8163150130
- View: View
- Fencing: PartialWood
- Current Use: Single Family
- Utilities: Electricity ConnectedCable Connected
- Water: Well
- Sewer: Septic Tank
- Source: IMLS 2
This listing courtesy of Sherry Tarrant , Atova
Monthly Payment
- Principal & Interest $
- Property Taxes $
- Home Insurance $
- VA Funding Fee $

 New - 2 days ago