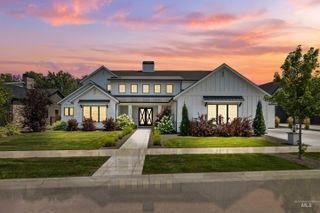
4250 W Sugarberry Ct, Eagle, ID 83616
- 5 beds |
- 3 baths |
- 5,750 sqft
 Single-Family Home
  Built in 2020
  1.02acre lot
 4 car garage
  $450/sqft
  Listed 13 days ago
Property Description
Luxury meets livability in this exceptional Thompson Homes custom estate in sought-after Foxtail Estates. Set on a private, fully landscaped 1-acre homesite, this 5,750 sq ft residence offers timeless design and upscale comfort. Built in 2020, the main level features a stunning primary suite with spa bath, second oversized bedroom, and executive office with full wall of built-ins, bookshelves, and filing cabinets. Formal living and dining rooms showcase 12’ & 14’ ceilings, fireplace, built-in hutch cabinetry, crown molding, and extensive trim work. Chef’s kitchen offers a huge island, new Thermador Fridge, upgraded ventilation, abundant cabinetry, hidden pantry, informal dining, and family room with fireplace and built-ins. Hidden mud room with extensive storage plus a bright south-facing laundry/workroom ideal for hobbies. Upstairs features wood flooring throughout, no carpet. Fully finished 1,914 sq ft basement includes 3 large bedrooms, full bath with dual sinks, and expansive game/recreation room. Efficiently designed with dual HVAC systems, 4-zone climate control, 2 water heaters, and whole-home air filtration. Enjoy a large north-facing covered patio, electric rear screens, shutters in front, 4-car garage, plus additional roll-up bay for gardening equipment. Premier Eagle luxury living.
- Listing Status:
- Active
- Date Added:
- June 23, 2026
- Data Last Updated:
- July 6, 2026 at 7:06PM
- Listing Office:
- Cindy Poulsen Real Estate, LLC : 208-608-2346
- Listing Agent:
- Cindy Poulsen : 208-608-2346
- MLS ID:
- 98991297

- General: Bath
- Other Structures: Covered Patio/Deck
- Pool: CommunityIn GroundPool
- Parking: AttachedFinished DrivewayParking spaces: 4
- Roofing: Architectural Style
- General: FrameStoneHardiPlank TypeSingle with Below Grade
- Road/Access: Paved
- HOA Amenities: 400.0Quarterly
- Originating MLS: IMLS 2
- School District: West Ada School District
- County: Ada
- Zoning: Lot 25 Blk 06 Reynard Sub No 6R7412560140
- Fencing: FullMetalVinyl
- Current Use: Single Family
- Utilities: Sewer ConnectedCable ConnectedBroadband Internet
- Water: City Service
- Source: IMLS 2
This listing courtesy of Cindy Poulsen , Cindy Poulsen Real Estate, LLC
Monthly Payment
- Principal & Interest $
- Property Taxes $
- Home Insurance $
- VA Funding Fee $