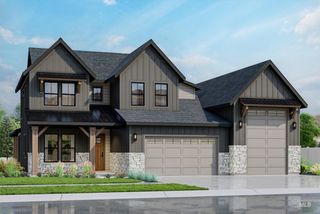
4357 W Estuary Ct., Eagle, ID 83616
- 4 beds |
- 5 baths |
- 3,628 sqft
 Single-Family Home
  Built in 2026
  10,759sqft lot
 4 car garage
  $387/sqft
  Listed 15 days ago
Property Description
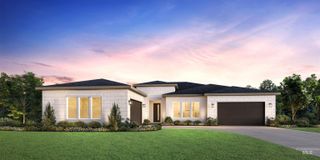
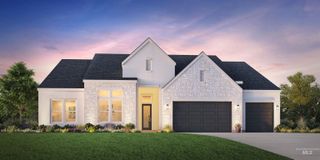
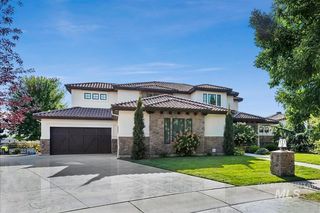
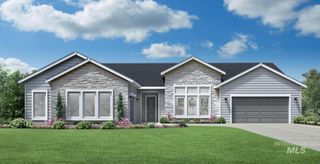
PHOTOS SIMILAR. This stately residence embodies luxury living in Eagle. From the moment you step into the grand foyer, your attention is drawn down the hall to the impressive great room, where expansive living spaces flow effortlessly into the covered outdoor patio. Dramatic multi-sliding glass doors meet at a 90-degree angle, opening completely to create one expansive indoor-outdoor living. Privately tucked away from the main living areas, the primary suite offers a peaceful retreat to relax and recharge at the end of the day. The spa-inspired primary bath features an oversized walk-in shower and a freestanding soaking tub, creating the perfect escape from everyday life. Upstairs, a thoughtfully designed bonus level includes an additional bedroom and flexible living space—ideal for guests, multigenerational living, or anyone wanting extra privacy and a place to call their own. Experience all of this and more at Soaring Feather Residence 5. Contact us today for a private tour.
- Listing Status:
- Active
- Date Added:
- September 19, 2026
- Data Last Updated:
- October 5, 2026 at 4:06AM
- Listing Office:
- Homes of Idaho : 208-442-8500
- Listing Agent:
- Vanessa Perry : 208-391-2848
- Contact:
- Cell: 208-391-2848
- MLS ID:
- 99001426

- Other Structures: Covered Patio/Deck
- Parking: AttachedRV Access/ParkingParking spaces: 4
- Roofing: Composition
- General: OneCrawl Space
- HOA Amenities: 2100.0Annually
- Originating MLS: IMLS 2
- School District: West Ada School District
- County: Ada
- Zoning: Lot 13 Block 1 of the Soaring Feather Subdivision Phase No. 1.R8025730260
- View: View
- Fencing: Full
- Current Use: Single Family
- Utilities: Sewer Connected
- Water: City Service
- Source: IMLS 2
This listing courtesy of Vanessa Perry , Homes of Idaho
Monthly Payment
- Principal & Interest $
- Property Taxes $
- Home Insurance $
- VA Funding Fee $

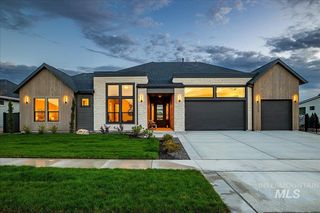
 New - 2 days ago