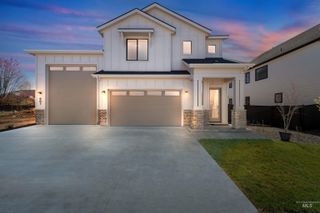
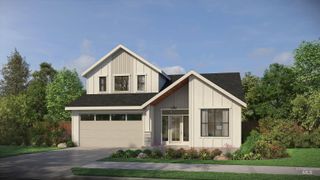
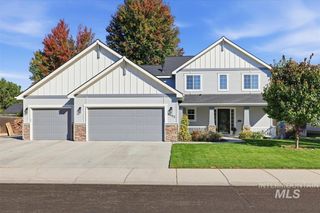
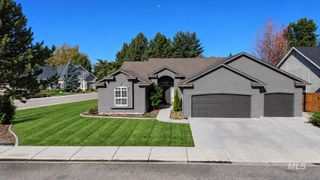
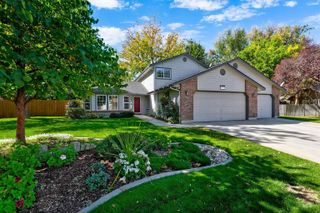
492 E Ridge Drive, Eagle, ID 83616
- 4 beds |
- 3 baths |
- 2,328 sqft
 Single-Family Home
  Built in 2000
  8,756sqft lot
 3 car garage
  $311/sqft
  Listed 10 days ago
Property Description
The quintessential Eagle home is now available, filled with warmth and charm, and ready to welcome you! The stylish kitchen shines with granite counters, a GE Café induction range, built-in desk, and large pantry closet. Its oversized layout presents an option to create a "keeping" space, while flowing effortlessly into the great room with its tall windows and fireplace. A private office/den on the main floor is an excellent flex room. The primary bedroom with vaulted ceilings overlooks the backyard and has a deep walk-in closet. The bright primary ensuite features LVP flooring, dual vanities, a large tub, and separate water closet with shower. Three generous secondary bedrooms and a beautifully updated guest bathroom complete the second floor. Thoughtful landscaping creates privacy and places to play and entertain in the backyard: mature trees, pretty shrubs and perennials, a play structure, garden boxes, and storage shed create a versatile outdoor space. A covered pergola and gas stub for a grill or fire pit makes the back patio enjoyable year-round. Well-maintained and updated with modern conveniences. Wide tree-lined streets, lovely green spaces, and pride of ownership make this small neighborhood feel extra special. 492 E Ridge Dr is classic Eagle: a quiet setting, but just a block from Eagle Hills Elementary and minutes to downtown Eagle restaurants, shops and amenities.
- Listing Status:
- Active
- Date Added:
- September 24, 2026
- Data Last Updated:
- October 5, 2026 at 1:06AM
- Listing Office:
- Compass RE : 208-269-3371
- Listing Agent:
- Jennifer Navest : 208-861-2471
- Contact:
- Cell: 208-861-2471
- MLS ID:
- 99001804

- General: Storage Shed
- Parking: AttachedFinished DrivewayParking spaces: 3
- Roofing: Composition
- General: FrameTwoCrawl Space
- Road/Access: Public Road
- HOA Amenities: 350.0Semi-Annually
- Originating MLS: IMLS 2
- School District: West Ada School District
- County: Ada
- Zoning: Lot 19 Blk 02 September SubR7809720200
- Fencing: FullWood
- Current Use: Single Family
- Utilities: Sewer Connected
- Water: City Service
- Source: IMLS 2
This listing courtesy of Jennifer Navest , Compass RE
Monthly Payment
- Principal & Interest $
- Property Taxes $
- Home Insurance $
- VA Funding Fee $

 New - 3 days ago