5036 W Braveheart St, Eagle, ID 83616
- 3 beds |
- 4 baths |
- 3,896 sqft
 Single-Family Home
  Built in 2026
  0.26acre lot
 4 car garage
  $462/sqft
  Listed 1 month ago
Property Description
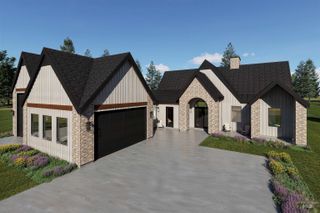
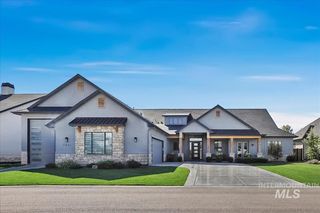
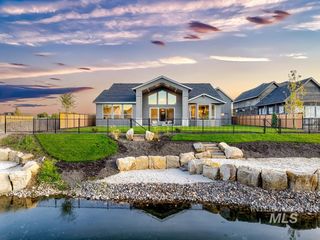
A rare waterfront setting defines this exceptional Todd Campbell Custom Home in Kingswood Estates, where no rear neighbors, peaceful pond views and the soothing sound of cascading water create an incredible sense of privacy and tranquility. Thoughtfully designed from the ground up, the custom floor plan balances dramatic entertaining spaces with comfortable everyday living, while expansive gathering areas flow naturally toward the water and private retreats are carefully positioned throughout the home. A grand entry framed by a striking iron door introduces an interior filled with architectural detail, including soaring beamed ceilings, rich hardwood flooring, custom millwork, graceful arched passageways and beautifully curated designer finishes. Walls of glass draw the outdoors in, filling the home with natural light and showcasing the pond beyond, while a dramatic floor-to-ceiling stone fireplace anchors the great room. The chef's kitchen makes an equally impressive statement with professional Wolf and Sub-Zero appliances, Dekton slab countertops, a custom designer tile hood, oversized gathering island, beautifully appointed butler's pantry and separate walk-in pantry. Outside, the absence of back neighbors allows the water, pathways and sounds of the cascading water feature to become the backdrop—creating a setting that feels private, peaceful and truly special.
- Listing Status:
- Active
- Date Added:
- September 5, 2026
- Data Last Updated:
- October 5, 2026 at 5:09AM
- Listing Office:
- JPAR Live Local : 208-918-0973
- Listing Agent:
- Tracy Conklin : 208-371-7397
- Contact:
- Cell: 208-371-7397
- MLS ID:
- 98999934

- Other Structures: Covered Patio/Deck
- Pool: CommunityPool
- Parking: AttachedFinished DrivewayParking spaces: 4
- Roofing: CompositionArchitectural Style
- General: FrameMasonryStuccoHardiPlank TypeWood SidingTwoCrawl Space
- Road/Access: Public Road
- HOA Amenities: 2000.0Annually
- Originating MLS: IMLS 2
- School District: West Ada School District
- County: Ada
- Zoning: LOT 07 BLK 03 KINGSWOOD SUB NO 01R4933270260
- Fencing: FullMetal
- Current Use: Single Family
- Utilities: Sewer Connected
- Water: City Service
- Source: IMLS 2
This listing courtesy of Tracy Conklin , JPAR Live Local
Monthly Payment
- Principal & Interest $
- Property Taxes $
- Home Insurance $
- VA Funding Fee $

 New - 3 days ago