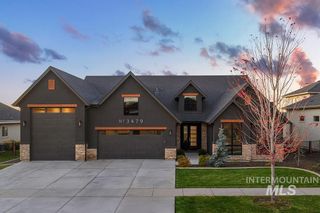
5125 W May Jay Dr Cypress, Eagle, ID 83616
- 4 beds |
- 3 baths |
- 2,697 sqft
 Single-Family Home
  Built in 2026
  0.32acre lot
 3 car garage
  $497/sqft
  Listed 12 days ago
Property Description
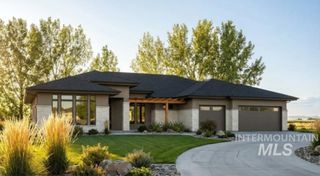
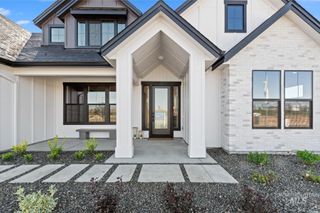
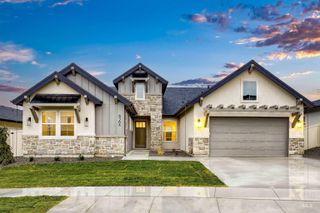
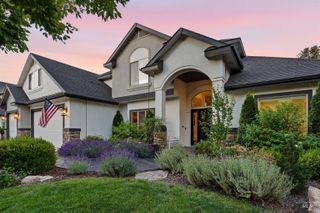
Custom-built by Todd Campbell Customs in Kingswood Estates, this exquisite residence offers refined luxury with serene side water views and the soothing sound of cascading waterfalls framed by mountain vistas. Thoughtful floorplan includes 4 generous bedrooms, 2.5 baths, and an oversized 3-car garage. Entertain effortlessly in the chef’s kitchen—Wolf double ovens, Wolf gas cooktop, Sub-Zero refrigerator, Quartz countertops, abundant cabinetry and a large island anchor the open layout. Main living areas feature engineered luxury hardwood, dramatic 10'+ ceilings, 8' doors and elegant wood-trim accent walls that add warmth and designer detail. The primary suite is a peaceful retreat with a spa-like master bath, two walk-in closets and direct access to the laundry room for convenience. Expansive windows and purposeful sightlines capture pond vistas, natural light and mountain views while covered outdoor living spaces expand entertaining options and let you enjoy the waterfall sounds. Sited on one of the largest lots in the community, the home is in a private, quiet setting close to downtown Eagle yet removed from mass developments and high-growth corridors. Meticulous craftsmanship, high-end finishes and thoughtful functionality define this distinctive custom home—hurry on this one! schedule your private showing today. Photos Similar.
- Listing Status:
- Active
- Date Added:
- June 23, 2026
- Data Last Updated:
- July 6, 2026 at 3:07AM
- Listing Office:
- Silvercreek Realty Group : 208-377-0422
- Listing Agent:
- Debbie Hundoble : 208-488-0615
- MLS ID:
- 98991286

- Other Structures: Covered Patio/Deck
- Pool: Community
- Parking: AttachedFinished DrivewayParking spaces: 3
- Roofing: Composition
- General: OneCrawl Space
- Road/Access: Public Road
- HOA Amenities: 2000.0Annually
- Originating MLS: IMLS 2
- School District: West Ada School District
- County: Ada
- Zoning: LOT 13 BLK 03 KINGSWOOD SUB NO 02R4933280500
- View: View
- Fencing: FullMetalVinyl
- Current Use: Single Family
- Utilities: Sewer ConnectedBroadband Internet
- Water: City Service
- Source: IMLS 2
This listing courtesy of Debbie Hundoble , Silvercreek Realty Group
Monthly Payment
- Principal & Interest $
- Property Taxes $
- Home Insurance $
- VA Funding Fee $

 New - 2 days ago