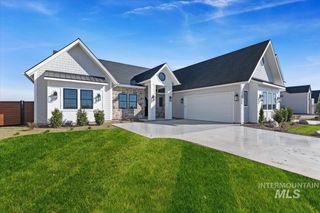
5424 W Founders Drive, Eagle, ID 83616
- 4 beds |
- 4 baths |
- 4,124 sqft
 Single-Family Home
  Built in 2023
  0.52acre lot
 4 car garage
  $449/sqft
  Listed 18 days ago
Property Description
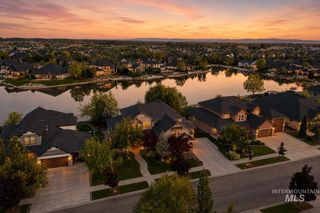
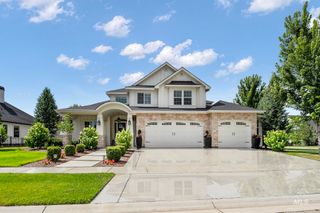
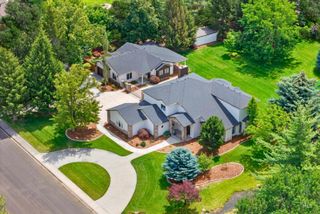
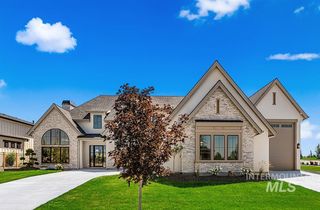
Rarely does a nearly new custom home of this caliber become available in Legacy. Perfectly positioned on a beautifully landscaped half-acre lot directly across from the golf course, this exceptional home offers no rear neighbors, mature trees behind the property, and Legacy's renowned amenities just steps away. It's a lifestyle that's hard to replicate. Built just 2½ years ago, this custom home combines today's most sought-after design with the quality and craftsmanship of a truly custom build. Soaring vaulted and barrel ceilings, two kitchens, quartz countertops, ceiling-height custom cabinetry, Thermador appliances, and expansive sliding glass doors create a seamless connection between the indoor and outdoor living spaces. The floor plan includes 4 bedrooms, 3½ bathrooms, a private office, bonus room, and a dedicated home gym with a sauna. The primary suite features dual vanities, a freestanding soaking tub, an oversized walk-in shower, heated tile floors, and an expansive walk-in closet with abundant storage. The heated 44-foot RV garage with epoxy floors provides exceptional space for recreational vehicles, boats, or additional storage. Legacy is more than a neighborhood—it's a lifestyle. Walk across the street to the golf course or enjoy pickleball, tennis, three community pools, parks, and miles of walking paths. This home offers a lifestyle few communities can match.
- Listing Status:
- Active
- Date Added:
- July 10, 2026
- Data Last Updated:
- July 29, 2026 at 1:06AM
- Listing Office:
- Homes of Idaho : 208-442-8500
- Listing Agent:
- Keri Rock Eberhard : 208-741-6655
- MLS ID:
- 98993542

- Other Structures: Covered Patio/Deck
- Pool: Community
- Parking: AttachedRV Access/ParkingFinished DrivewayParking spaces: 4
- Roofing: Composition
- General: FrameStoneStuccoTwo
- Road/Access: Paved
- HOA Amenities: 555.65Quarterly
- Originating MLS: IMLS 2
- School District: West Ada School District
- County: Ada
- Zoning: Lot 04 Blk 07 Mosca Seca Sub No 01R5855111100
- Fencing: Full
- Current Use: Single Family
- Utilities: Sewer ConnectedCable ConnectedBroadband Internet
- Water: City Service
- Source: IMLS 2
This listing courtesy of Keri Rock Eberhard , Homes of Idaho
Monthly Payment
- Principal & Interest $
- Property Taxes $
- Home Insurance $
- VA Funding Fee $