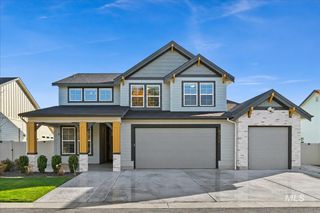
617 N Morning Glory Ave, Eagle, ID 83616
- 3 beds |
- 3 baths |
- 2,223 sqft
 Single-Family Home
 Built in 2026
 5,009sqft lot
 2 car garage
 $310/sqft
 Listed 12 days ago
Property Description
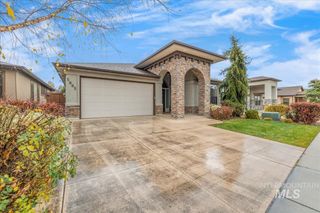
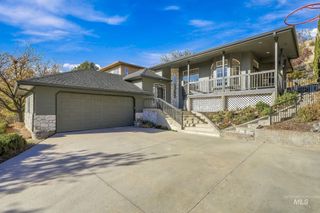
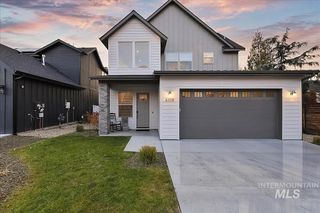
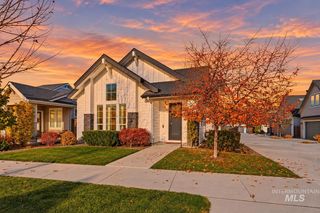
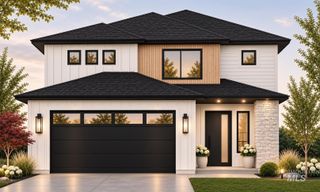
This brand-new Eagle home is complete and can be yours right away! Builder Incentives available. Experience Sterling Heights by Sterling Homes, where quality craftsmanship and exceptional design come standard. If you're searching for a quality built home with all the luxury upgrades and finishes you expect this stunning 3-bedroom, 2.5-bath, 2,223 sqft home checks every box. Featuring a dedicated main-level office and a spacious primary suite on the first floor, this thoughtfully designed floor plan offers both comfort and functioning to the community common area, you'll enjoy added privacy and peaceful views with no direct rear neighbors. The open-concept great room flows seamlessly to a covered patio complete with a ceiling fan, recessed lighting, and built-in audio speakers—perfect for relaxing or entertaining. Upstairs, you'll find generously sized secondary bedrooms and a spacious loft with beautiful foothill and mountain views, offering endless possibilities for a media room, home office, or play area. This home also includes front and rear landscaping, full sprinklers, fencing, and a fully insulated, textured, and painted garage. Photos are of a similar home. Come experience the layout, finishes, and quality in person. Call in advance to setup an appointment between 10am & 6pm Don't miss the opportunity to tour this new construction home and see the quality and finishes.
- Listing Status:
- Active
- Date Added:
- November 6, 2026
- Data Last Updated:
- November 19, 2026 at 3:09AM
- Listing Office:
- Starwood Realty Inc : 208-999-0156
- Listing Agent:
- Chris Schneider : 208-999-0156
- Contact:
- Main: 208-999-0156
- MLS ID:
- 99005843

- Other Structures: Covered Patio/Deck
- Parking: AttachedFinished DrivewayParking spaces: 2
- Roofing: Composition
- General: BrickFrameHardiPlank TypeTwoCrawl Space
- Road/Access: Public Road
- HOA Amenities: 300.0Quarterly
- Originating MLS: IMLS 2
- School District: West Ada School District
- County: Ada
- Zoning: LOT 17 BLK 04 RENE PLACE SUB NO 01R7400201260
- Fencing: FullMetalVinyl
- Current Use: Single Family
- Utilities: Sewer ConnectedCable ConnectedBroadband Internet
- Water: City Service
- Source: IMLS 2
This listing courtesy of Chris Schneider , Starwood Realty Inc
Monthly Payment
- Principal & Interest $
- Property Taxes $
- Home Insurance $
- VA Funding Fee $

 New - 21 hours ago