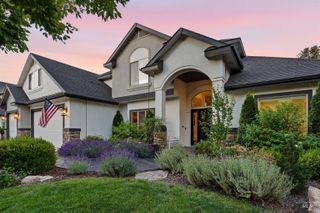
6252 W Striker Dr., Eagle, ID 83616
- 3 beds |
- 4 baths |
- 3,275 sqft
 Single-Family Home
  Built in 2017
  0.28acre lot
 4 car garage
  $441/sqft
  Listed 1 month ago
Property Description
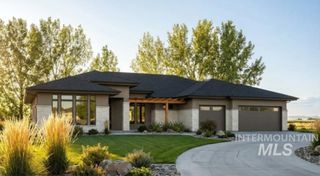
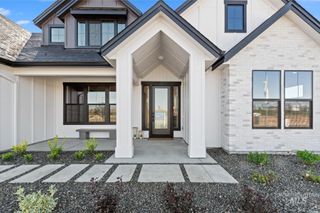
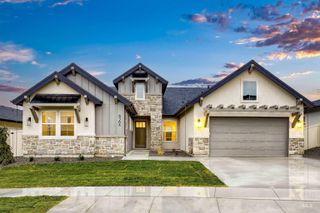
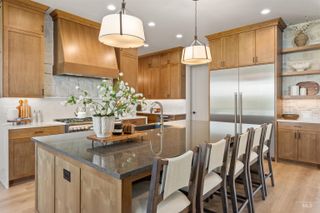
Sweeping lake views await in sought-after Legacy Lakeside Retreats. This custom Sherburne-Marrs Mason model offers 3,275 sq ft with 3 beds, office, upstairs bonus room, 3.5 baths, and a 1,222 sq ft conditioned 4-car garage with epoxy floors. Floor-to-ceiling windows in the living, dining, and primary suite frame views. The chef’s kitchen features quartz countertops, walk-in pantry, island, and Thermador gas range, double ovens, and built-in refrigerator. A bright dining room framed by floor-to-ceiling windows offers views and soothing sounds from the adjacent community water feature. The split-bedroom design offers a private primary suite with soaking tub, dual vanities, walk-in shower, heated floors, and 172 sqft closet, plus a Jack-and-Jill bath for the two secondary rooms. The 600+ sqft upstairs bonus room with full bath and balcony captures views of the lake, nautical bridge, and water features below. Set next to over 1/4 acre of community space with no rear neighbors. Enjoy a 433 sq ft covered patio and separate uncovered patio for entertaining. Added comforts include Sonos home audio, Ecobee thermostats, central vac, abundant storage, extensive landscaping, and a fully fenced yard (see the full amenities list in the documents tab). Premier community amenities include golf, walking trails, fishing, tennis, pickleball, and 3 pools. Come for the home and stay for the lifestyle.
- Listing Status:
- Active
- Date Added:
- May 22, 2026
- Data Last Updated:
- July 6, 2026 at 12:08PM
- Listing Office:
- Coldwell Banker Tomlinson : 208-336-3393
- Listing Agent:
- Helen Money : 208-985-0039
- MLS ID:
- 98987435

- Other Structures: Covered Patio/Deck
- Pool: Community
- Parking: AttachedFinished DrivewayParking spaces: 4
- Roofing: CompositionArchitectural Style
- General: FrameMasonryHardiPlank TypeSingle w/ Upstairs Bonus RoomCrawl Space
- Road/Access: Public Road
- HOA Amenities: 545.51Quarterly
- Originating MLS: IMLS 2
- School District: West Ada School District
- County: Eagle - 0900
- Zoning: Lot 24 in Block 6 of Snoqualmie Falls Subdivision No. 7according to the official plat thereoffiled in Book 110 of Plats at Page(s) 15667through15669and Amended by Affidavit recorded August 52016as Instrument No.2016-071354records of Ada CountyR8020660030
- View: View
- Fencing: FullMetal
- Current Use: Single Family
- Utilities: Sewer ConnectedBroadband Internet
- Water: City Service
- Source: IMLS 2
This listing courtesy of Helen Money , Coldwell Banker Tomlinson
Monthly Payment
- Principal & Interest $
- Property Taxes $
- Home Insurance $
- VA Funding Fee $

 New - 3 days ago