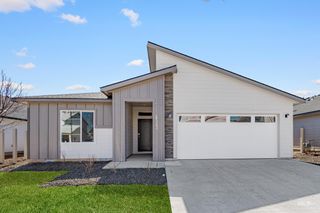
7301 W Newtown Dr, Eagle, ID 83616
- 4 beds |
- 2 baths |
- 2,126 sqft
 Single-Family Home
  Built in 2026
  6,621sqft lot
 3 car garage
  $296/sqft
  Listed 3 days ago
Property Description
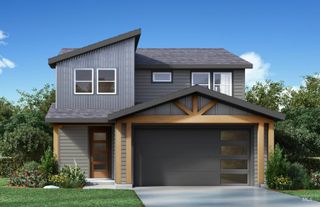
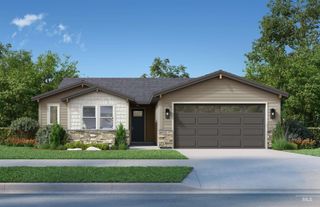
Unlock your "Summer of Yes" with 25k now through August 31st! Ask a Sales Specialist for details. Feel enriched in your brand new home located in Eagle, Idaho! The Preston 2126 is designed with easy living in mind, beginning with a dedicated entryway that leads into open living areas highlighted by vaulted ceilings and abundant natural light. The kitchen, living room, and dining room blend seamlessly to create an ideal space for hosting, relaxing, or gathering for everyday moments. The kitchen boasts upgraded finishes, including stainless steel appliances, a gas range, and stylish solid surface countertops. The primary suite is positioned at the rear of the home to offer a quiet retreat, complete with a large en suite bath and an expansive closet. Two additional bedrooms share a well-appointed full bathroom, providing comfort and convenience throughout. With its balanced design and inviting atmosphere, the Preston 2126 delivers a refined living experience that brings together style, function, and comfort. **PHOTOS ARE SIMILAR**. All selections are subject to change without notice, please call to verify.
- Listing Status:
- Active
- Date Added:
- August 17, 2026
- Data Last Updated:
- August 20, 2026 at 7:07AM
- Listing Office:
- CBH Sales & Marketing Inc : 208-314-2943
- Listing Agent:
- Lindsey Smith : 208-314-2814
- Contact:
- Main: 208-314-2943
- MLS ID:
- 98997613

- Other Structures: Covered Patio/Deck
- Parking: AttachedParking spaces: 3
- Roofing: Composition
- General: FrameHardiPlank TypeOne
- HOA Amenities: 800.0Annually
- Originating MLS: IMLS 2
- School District: West Ada School District
- County: Ada
- Zoning: LOT 4 BLOCK 3 FOUNTAIN PARK #1R2905570780
- Fencing: Partial
- Current Use: Single Family
- Utilities: Sewer Connected
- Water: City Service
- Source: IMLS 2
This listing courtesy of Lindsey Smith , CBH Sales & Marketing Inc
Monthly Payment
- Principal & Interest $
- Property Taxes $
- Home Insurance $
- VA Funding Fee $

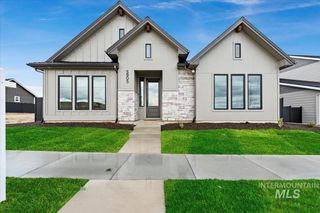
 New - 1 day ago