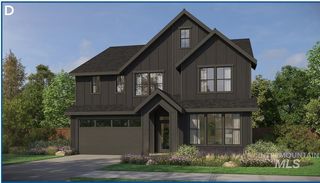
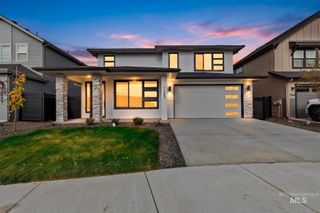
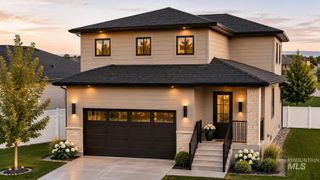
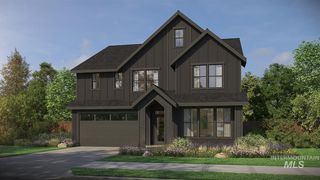
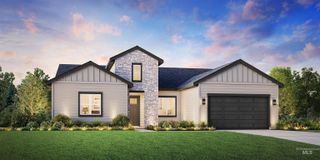
847 N Tullshire Way, Eagle, ID 83616
- 4 beds |
- 4 baths |
- 3,170 sqft
 Single-Family Home
 Built in 2017
 8,712sqft lot
 3 car garage
 $232/sqft
 Listed 1 month ago
Property Description
Positioned in one of Eagle's most sought-after communities, this spacious mostly single level home offers, 4 beds, 4 baths, a dedicated office, formal dining across 3,170 sq ft of thoughtfully designed living space. A flexible split-bedroom floor plan is complemented by an upstairs bonus room (or 5th bed) complete with a full bath & walk-in closet, creating the ideal guest retreat or multi-generational living opportunity. Designed for effortless everyday living and entertaining, the open-concept main living seamlessly connects to the kitchen, great room & dining areas. The well-appointed kitchen features a large island, granite counters, built-in gas range & dbl ovens. Rich LVP flooring, elegant arched entryways, and timeless architectural details add warmth and character throughout. The private primary suite serves as a relaxing retreat with his & her walk-in closets, dual vanities, soaking tub, &separate walk-in shower. Three additional bedrooms provide exceptional flexibility for family, guests, hobbies, or additional workspace. Outside, the fully landscaped backyard invites relaxation with an extended epoxy-coated concrete patio, dedicated gardening areas, & plenty of space for outdoor entertaining. Residents of the Preserve enjoy resort-style amenities including a community pool, scenic ponds, waterfalls, walking paths, and beautifully maintained common areas.
- Listing Status:
- Active
- Date Added:
- October 8, 2026
- Data Last Updated:
- November 19, 2026 at 5:06AM
- Listing Office:
- Homes of Idaho : 208-442-8500
- Listing Agent:
- Faith Mikita : 208-972-1474
- Contact:
- Cell: 208-972-1474
- MLS ID:
- 99003109

- Other Structures: Covered Patio/Deck
- Pool: CommunityPool
- Parking: AttachedFinished DrivewayParking spaces: 3
- Roofing: CompositionArchitectural Style
- General: FrameSingle w/ Upstairs Bonus RoomCrawl Space
- Road/Access: Public Road
- HOA Amenities: 322.5Quarterly
- Originating MLS: IMLS 2
- School District: West Ada School District
- County: Ada
- Zoning: LOT 23 BLK 05 THE PRESERVE 04 (See Exhibit A in Docs Tab)R7177300090
- Fencing: FullVinyl
- Current Use: Single Family
- Utilities: Sewer ConnectedCable Connected
- Water: City Service
- Source: IMLS 2
This listing courtesy of Faith Mikita , Homes of Idaho
Monthly Payment
- Principal & Interest $
- Property Taxes $
- Home Insurance $
- VA Funding Fee $

 New - 23 hours ago