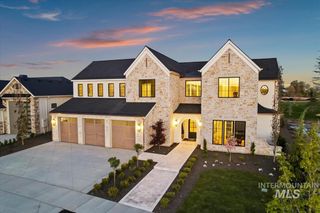
996 S Waning Lane, Eagle, ID 83616
- 4 beds |
- 7 baths |
- 5,643 sqft
 Single-Family Home
  Built in 2026
  0.47acre lot
 5 car garage
  $594/sqft
  Listed 2 months ago
Property Description
Builder is offering a 4.99% interest rate! Set directly on a semi-private pond with the Boise River as its backdrop, this is one of Eagle's rarest and most remarkable waterfront offerings. The European-inspired residence showcases masterful design and exceptional craftsmanship, with no detail overlooked and no expense spared. Upon entry, soaring ceilings, designer lighting, wide-plank hardwood floors, and refined architecture create a home that feels both grand and effortlessly livable. The chef's kitchen features a butler's pantry, quartz countertops, a professional gas range, and flawless custom cabinetry built to the highest standard. The versatile floorplan includes a bonus/media room, private office, dedicated gym, three laundry areas, and truly impressive storage (390 sq ft non-conditioned). Step outside, where a pool-ready backyard with an attached pool bathroom frames pond and river views that simply cannot be replicated, with prime fishing just steps from the back door. The 5-car garage also offers RV accommodations. Smart-home integration, whole-home audio, and full internet wiring complete this exceptional package. With 4 generously sized bedrooms and 6.5 baths, there is truly ample room for family and guests, all within Riverstone's resort-style community with a beachfront park, kayaking, and a beautiful modern clubhouse. Please call the listing agent for gate code.
- Listing Status:
- Active
- Date Added:
- July 24, 2026
- Data Last Updated:
- October 5, 2026 at 2:07PM
- Listing Office:
- Silvercreek Realty Group : 208-377-0422
- Listing Agent:
- Michelene Cromwell : 208-914-0878
- Contact:
- Cell: 208-914-0878
- MLS ID:
- 98995104

- General: Bath
- Other Structures: Covered Patio/Deck
- Pool: Community
- Parking: AttachedRV Access/ParkingGarage (Drive Through Doors)Finished DrivewayParking spaces: 5
- General: StoneStuccoTwoCrawl Space
- Road/Access: Easement
- HOA Amenities: 680.0Quarterly
- Originating MLS: IMLS 2
- School District: West Ada School District
- County: Ada
- Zoning: Lot 12 Block 5 Moon Valley Sub No 08R5793160240
- View: View
- Fencing: Partial
- Current Use: Single Family
- Utilities: Sewer ConnectedCable Connected
- Water: City Service
- Source: IMLS 2
This listing courtesy of Michelene Cromwell , Silvercreek Realty Group
Monthly Payment
- Principal & Interest $
- Property Taxes $
- Home Insurance $
- VA Funding Fee $