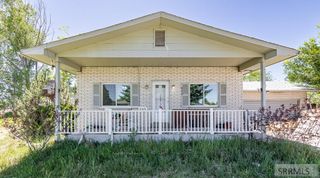
499 N 400 E, Firth, ID 83236
- 4 beds |
- 1 bath |
- 2,354 sqft
 Single-Family Home
  Built in 1950
  1.49acre lot
 2 car garage
  $142/sqft
  Listed 9 months ago
Property Description
HUGE PRICE IMPROVEMENT down to - $334,900 Country Charm Meets Classic Character! $6,000 Flooring Allowance. All carpet pad & staples removed to start fresh & express your own style! Want elbow room and whole lot of potential? Solid 1950 built home in the heart of Firth, Great Bones, cozy fireplace, & full of possibilities. Enjoy MAIN LEVEL LIVING with 3 bedrooms, full bath and shower, and a coveted main-floor laundry room, yes it's a game changer! Natural light pours in the windows, giving this home a bright, happy vibe all year round. Outside, find 1.49 acres of peacful country bliss - with mature landscaping, space to roam, and agricultural opportunities, like gardens, animals, or just stretching out and enjoying the peacefulness and country air! Value abounds when you realize that the basement level already has a sink and counter area, as well as water access and electricity so creating an extra living space has already been started, with a large room that could be a family room and another that could be the 4th bedroom! The basement needs some love, but the right person could make it amazing. Don't forget the spacious 2 car garage! Bring those toys, your vision, your animals, and enjoy your own water rights too! Give me a call today for your private showing!
- Listing Status:
- Active
- Data Last Updated:
- July 6, 2026 at 7:27AM
- Listing Office:
- Homes of Idaho : 208-442-1530
- MLS ID:
- 2179972

- Style: Ranch
- Parking: 2 StallsGarage Door OpenerRV Access/ParkingAsphaltGravelParking spaces: 2
- Roofing: Asphalt Shingle
- General: FrameMetal SidingStoneStuccoVinyl SidingBlockTwoBlockConcrete PerimeterStone
- HOA Amenities: None
- Originating MLS: Snake River
- County: Bingham
- Zoning: T2S R36E SEC 11 T-5110RP0422000
- View: ValleyView
- Fencing: None
- Utilities: Rocky Mountain Power
- Water: Well
- Sewer: Septic System
- Source: Snake River
- Exclusions: Water Softener (Leased) Probably Needs Picked Up From Where Leased From. (Or See If Buyer Can Take Over The Lease)
This listing courtesy of Homes of Idaho
Monthly Payment
- Principal & Interest $
- Property Taxes $
- Home Insurance $
- VA Funding Fee $