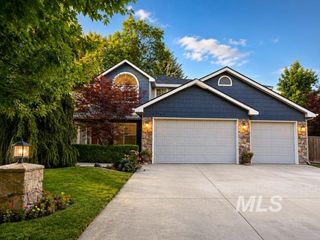
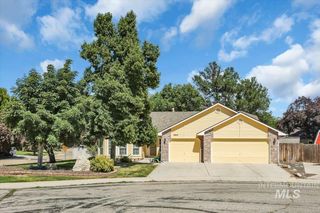
6190 N Drake Way, Garden City, ID 83714
- 4 beds |
- 3 baths |
- 2,355 sqft
 Single-Family Home
  Built in 1993
  8,712sqft lot
 3 car garage
  $305/sqft
  Listed 13 days ago
Property Description
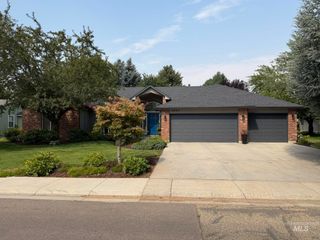
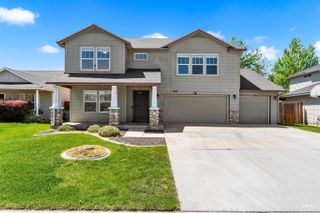
Great Family Home Near the Greenbelt... and I mean REALLY near! Just steps from your front door to the Boise River Greenbelt! This beautiful home in the highly desirable Rivers Edge Subdivision features a sought-after east-facing backyard perfect for relaxation and entertaining. The backyard includes a charming children's playhouse, extended covered patio, slate outdoor fireplace, and new hot tub. Don't miss the grape arbor w 3 kinds of Grapes, Garden lovers will enjoy raised beds, and an electrified workshop. Inside, the updated kitchen boasts granite countertops, stainless steel appliances (including a new Bosch refrigerator), and an expanded dining area filled with natural light. Gorgeous wood floors and rich wood trim grace the main level. The inviting family room features a cozy fireplace, while the spacious office offers glass French doors and abundant windows. Upstairs, the primary suite includes vaulted ceilings, a ceiling fan, and a luxurious ensuite bath with tile floors, granite counters, dual vanities, step-up soaking tub, and tiled shower. A convenient laundry chute connects directly to the laundry room. Three additional generously sized bedrooms (each with ceiling fans) provide ample space. Enjoy energy-efficient comfort with a whole-house fan and a 50-year architectural roof (installed 2013). Moments from parks, shopping, dining, and the scenic Boise River Greenbelt!
- Listing Status:
- Active
- Date Added:
- July 15, 2026
- Data Last Updated:
- July 29, 2026 at 2:08AM
- Listing Office:
- Pipkin & Associates : 208-866-5540
- Listing Agent:
- Jere Webb : 208-861-2222
- MLS ID:
- 98993996

- General: ShopStorage ShedHot Tub/Spa
- Other Structures: Covered Patio/Deck
- Parking: AttachedFinished DrivewayParking spaces: 3
- Roofing: CompositionArchitectural Style
- General: FrameHardiPlank TypeTwo
- Road/Access: Public Road
- HOA Amenities: 100.0Quarterly
- Originating MLS: IMLS 2
- School District: West Ada School District
- County: Ada
- Zoning: Lot 12 Blk 4 R E No 5 SubR7400590100
- Fencing: FullWood
- Current Use: Single Family
- Utilities: Sewer ConnectedElectricity ConnectedBroadband Internet
- Water: City Service
- Source: IMLS 2
This listing courtesy of Jere Webb , Pipkin & Associates
Monthly Payment
- Principal & Interest $
- Property Taxes $
- Home Insurance $
- VA Funding Fee $