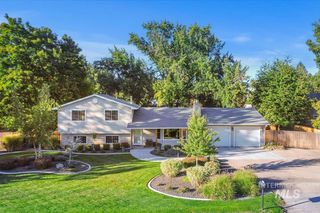
9001 Duck Lake Dr, Garden City, ID 83714
- 4 beds |
- 3 baths |
- 2,563 sqft
 Single-Family Home
  Built in 1998
  0.42acre lot
 3 car garage
  $341/sqft
  Listed 3 days ago
Property Description
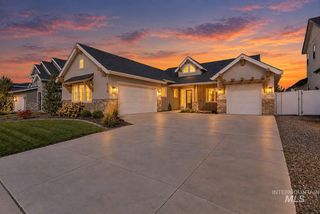
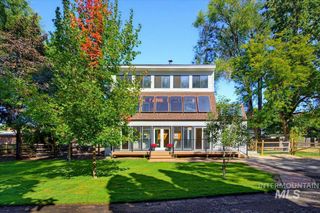
FABULOUS WATERFRONT HOME loaded with all the upgrades. Open, airy floor plan, loads of natural light. Recently updated kitchen, great room and master bath. Kitchen features large island with granite, quartz countertops, slide out pantry shelving, 5 burner gas cooktop, white cabinets, refrigerator and LPV flooring. Great room with built in shelving, gas fireplace and vaulted ceilings. Primary bath has water views, tiled flooring, quartz counters, jetted corner tub and walk in shower. Three car garage plus additional area for small car or toys. To the west of the property is a large open acreage. The peaceful water location offers abundance of wildlife while enjoying the gas fire pit, serene waterways and covered patio. Access to the greenbelt is across the street. Quiet dead end street.
- Listing Status:
- Active
- Date Added:
- October 2, 2026
- Data Last Updated:
- October 5, 2026 at 7:07AM
- Listing Office:
- Silvercreek Realty Group : 208-377-0422
- Listing Agent:
- Ann Edmark-reed : 208-283-8200
- Contact:
- Cell: 208-283-8200
- MLS ID:
- 99002634

- General: Bath
- Other Structures: Covered Patio/Deck
- Parking: AttachedFinished DrivewayParking spaces: 3
- Roofing: Architectural Style
- General: FrameStoneStuccoSingle w/ Upstairs Bonus Room
- Road/Access: Public Road
- HOA Amenities: 104.19Quarterly
- Originating MLS: IMLS 2
- School District: West Ada School District
- County: Ada
- Zoning: Lot 18Blk 4 Leader's Riverwoods SubdivisionR51181280460
- Fencing: PartialMetalWire
- Current Use: Single Family
- Utilities: Sewer ConnectedCable Connected
- Water: City Service
- Source: IMLS 2
This listing courtesy of Ann Edmark-reed , Silvercreek Realty Group
Monthly Payment
- Principal & Interest $
- Property Taxes $
- Home Insurance $
- VA Funding Fee $

 New - 2 days ago