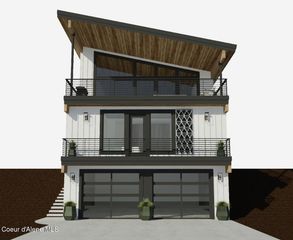
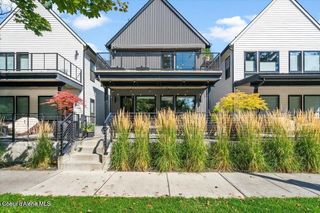
3839 E BRIDGEVIEW DR, Harrison, ID 83833
- 3 beds |
- 3 baths |
- 2,644 sqft
 Single-Family Home
  Built in 2003
  0.67acre lot
 —— car garage
  $842/sqft
  Listed 3 months ago
Property Description
Luxury Lakefront Living on Coeur d'Alene Experience the ultimate Idaho waterfront lifestyle in this stunning 2002 custom-built retreat. Boasting spectacular, unobstructed lake views from every single room, this 3-bedroom, 2.5 bath home offers 2,644 square feet of refined luxury. Set on a beautiful .67-acre lot with 100 feet of deep water frontage, this property is an entertainer's dream designed to capture the magic of Coeur d'Alene. Gourmet Kitchen: Features custom maple wood cabinetry, striking Uba Tuba granite countertops, a tumbled travertine backsplash, stainless steel appliances, and a spacious breakfast bar. Elegant Living Area: Gather around the cozy gas fireplace, beautifully accented by plantation shutters and gorgeous, exotic Cumaru wood floors. Penthouse Primary Suite: A true private sanctuary offering unparalleled elevated views. The exterior is just as impressive as the interior, built specifically for enjoying the lake life with friends and family. A private luxury tram provides effortless, scenic access to your personal deep-water dock. "parked out" landscaping with abundant green space and a convenient detached two-car garage.
- Listing Status:
- Active
- Date Added:
- June 22, 2026
- Data Last Updated:
- October 5, 2026 at 7:37AM
- Listing Office:
- Coldwell Banker Schneidmiller Realty : 800-829-2555
- MLS ID:
- 26-6459
- General: Open DeckLawnDockLightingRain GuttersBoat Slip
- Parking: RV CarportPaved
- Roofing: Composition
- General: FrameShingle SidingStuccoCedarConcrete Perimeter
- Road/Access: PavedGravel
- Originating MLS: Coeur d'Alene Multiple Listing Service
- School District: CDA - 271
- County: Kootenai
- Zoning: RESFINNEY TRACTSLT 8 BLK 5 0449N03W & 3250N03W025200050080
- View: LakeTerritorialView
- Water: LakePrivate
- Sewer: Lift Station
- Source: Coeur d'Alene Multiple Listing Service
This listing courtesy of Coldwell Banker Schneidmiller Realty
Monthly Payment
- Principal & Interest $
- Property Taxes $
- Home Insurance $
- VA Funding Fee $