15657 N Smith AVE, Hauser, ID 83854
- 4 beds |
- 3 baths |
- 3,104 sqft
 Single-Family Home
 Built in 2017
 10.07acre lot
 —— car garage
 $418/sqft
 Listed 1 month ago
Property Description
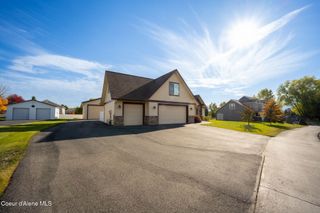
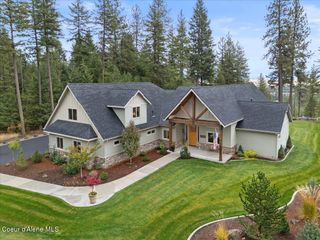
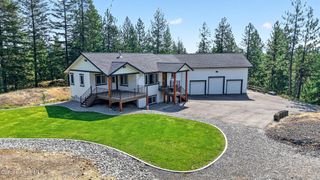
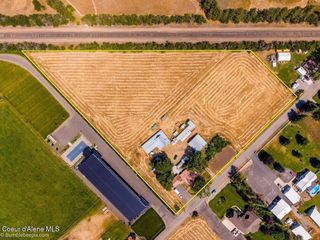
Stunning 10-acre Hauser Lake view estate with southern exposure, private walking trails, private well, and a convenient circular drive. Features a custom 4-bed, 3-bath home with vaulted ceilings, granite counters, extra-wide doorways, a 2nd-floor bonus room, and a private primary en suite deck. Expansive 1,200 sq. ft. insulated shop with dual 12x12 RV doors, wood stove, workbench, and 30/50 amp power. Attached Garage: 994 sq. ft. oversized garage with doors 9' high & 16' /10' wide. Total enclosed space: 5,298 sq. ft. Efficiency & Extras: Energy trusses, R-59 ceiling insulation, dual water heaters, water softener, R.O. water, climate-controlled crawl space, composite decking, and a 1,500-gal. irrigation storage tank. Private country luxury just minutes from recreationâ€â€Âschedule your showing today! Enjoy a lakeshore drive along Cliff House Rd. to the Three-Forks Rd. split; then 1 mile up Smith Ave. (gated access only). DRIVING: - DO NOT follow a mapping app to Church Rd. off of Hwy 53. - Map to 'Embers by the Lake,' then to the listing. Take Pleasant View Rd exit [off HWY 53 or I-90] to Hauser Lake Rd (LEFT). RIGHT onto Cliff-house Rd. Stay RIGHT onto Three-Forks Rd. RIGHT onto Smith Ave. (Gated access) CUSTOM HOME FEATURES: - 2nd-floor bonus room - Vaulted ceilings - Granite countertops - Extra-wide stairways, door jambs & hallways - High-rated UV protection on windows - 50-year carpet - Two water heaters - Water softener - Extra insulation for a very High R-factor - Energy trusses - Climate-controlled taller crawl space - Attic walkway SPACIOUS PRIMARY EN SUITE: - Private separate deck with a lake view - Large accessible closets - Jetted tub & stall shower KITCHEN: - Two sinks with garbage disposals - Cabinets & drawers with sliding pull-outs - Reverse Osmosis drinking water - Large refrigerator ATTACHED GARAGE: - 994 square feet - High ceilings - Two (2) 9' tall garage doors; one 16' wide & one 10' wide - Drywall finished with seams taped and mudded - Semi-climate controlled EXTERIOR FEATURES: - South-facing over Hauser Lake for sunset views - View over the Prairie with Post Falls in the distance - Crawl space on the west side of the house - Deck prepared for a hot tub with a cutout and electrical - Composite decking - Circular drive around the shop - Landscaped yard - Fenced garden area - 1,500-gallon irrigation water tank plumbed to well - 50-year architectural composite shingle roof SHOP: - 30 x 40 (1,200 square feet) - 12 ft. by 12 ft. roll-up door for RV access. - Insulated - Wood stove - Lighting - Workbench & shelves - 30- and 50-amp exterior outlets - Wires pulled through conduit already in the walls for more electrical options. SITE SPECIFIC FEATURES: - Private well with a 1.5 hp variable pump - Well pump rate 7-gallons /minute - Septic system - 5,298 square feet total enclosed space SELLER PERSONAL PROPERTY EXCLUDED FROM THE SALE: - Clothes washer/dryer in the laundry area. - Clothes washer/dryer stored in the garage. - Wood stove & gas fireplace stored in the shop.
- Listing Status:
- Active
- Date Added:
- October 19, 2026
- Data Last Updated:
- November 19, 2026 at 6:38AM
- Listing Office:
- CENTURY 21 Beutler & Associates : 208-765-5554
- MLS ID:
- 26-10341
- General: Open DeckLawnGardenFruit TreesLightingRain GuttersOpen PorchWorkshopSee RemarksShed(s)
- Parking: RV CarportRV Access/Parking
- Roofing: CompositionMetal
- General: FrameFiber CementConcrete Perimeter
- Road/Access: Gravel
- Originating MLS: Coeur d'Alene Multiple Listing Service
- School District: Lakeland - 272
- County: Kootenai
- Zoning: County-AgTax#25355 [In N2-Ne] 0751N05w51N05W070350
- View: LakeView
- Fencing: Other
- Water: Well
- Source: Coeur d'Alene Multiple Listing Service
This listing courtesy of CENTURY 21 Beutler & Associates
Monthly Payment
- Principal & Interest $
- Property Taxes $
- Home Insurance $
- VA Funding Fee $