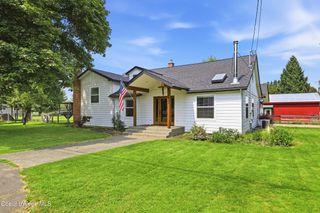
11059 N Armonia Way, Hayden Lake, ID 83835
- 4 beds |
- 3 baths |
- 3,549 sqft
 Single-Family Home
  Built in 2026
  0.27acre lot
 —— car garage
  $420/sqft
  Listed 1 month ago
Property Description
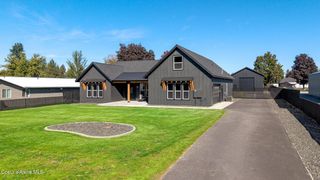
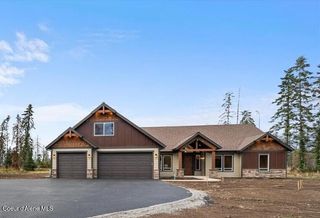
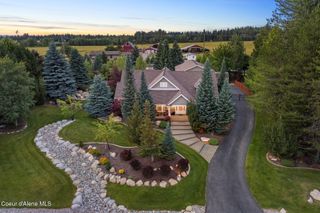
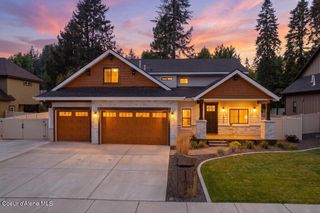
NEW CONSTRUCTION | 3,549 SF | 22x36 SHOP! Experience North Idaho living at its finest in this beautifully crafted 4-bedroom, 3-bath Hayden home. Offering 3,549 SF of thoughtfully designed living space plus a rare 22'x36' shop, this property delivers the space and flexibility today's lifestyle demands. The main-level primary suite features a spa-inspired bath and generous walk-in closet. The open-concept kitchen and living area showcase quartz countertops, walk-in pantry, custom lighting and quality finishes. Upstairs, two versatile flex spaces provide options for a home office, gym, media room, guest space or additional living area. Outside, enjoy a fully landscaped, fenced and irrigated yard with a covered patio perfect for entertaining. The 3-car garage and expansive shop provide exceptional room for vehicles, toys, hobbies and storage. Ideally located near Hayden Lake Country Club, Avondale Golf Course, restaurants, shopping and outdoor recreation.
- Listing Status:
- Active
- Date Added:
- September 2, 2026
- Data Last Updated:
- October 5, 2026 at 4:36AM
- Listing Office:
- Berkshire Hathaway HomeServices Jacklin Real Estate : 208-758-7474
- MLS ID:
- 26-9005
- General: LawnLightingRain GuttersWorkshop
- Parking: Paved
- Roofing: Composition
- General: FrameLap SidingFiber CementConcrete Perimeter
- Road/Access: Paved
- HOA Amenities: Annually
- Originating MLS: Coeur d'Alene Multiple Listing Service
- School District: CDA - 271
- County: Kootenai
- Zoning: RESWYOMING ESTATES 1ST ADDLT 4 BLK 1HL9590010040
- View: TerritorialNeighborhoodView
- Fencing: FencedBack Yard
- Utilities: Cable Connected
- Water: Public
- Sewer: Community System
- Source: Coeur d'Alene Multiple Listing Service
This listing courtesy of Berkshire Hathaway HomeServices Jacklin Real Estate
Monthly Payment
- Principal & Interest $
- Property Taxes $
- Home Insurance $
- VA Funding Fee $

 New - 1 day ago