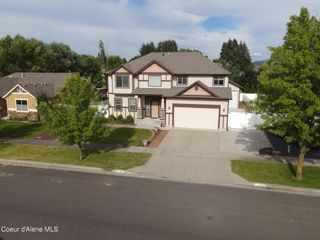
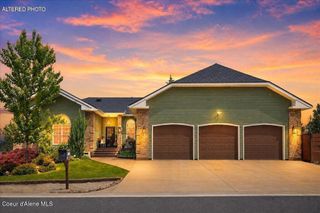
2885 E Point Hayden DR, Hayden Lake, ID 83835
- 5 beds |
- 3 baths |
- 4,106 sqft
 Single-Family Home
  Built in 1995
  0.34acre lot
 —— car garage
  $274/sqft
  Listed 21 days ago
Property Description
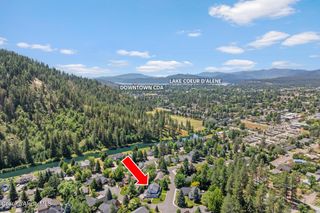
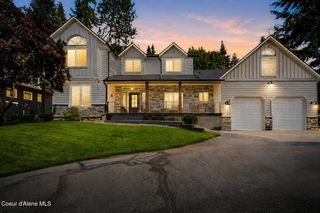
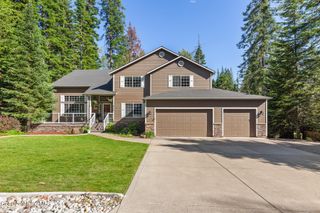
Beautiful custom LAKEVIEW home overlooking Berven Bay on a PRIVATE 1/3-acre lot in desirable Point Hayden, just minutes from Hayden Lake Country Club, Avondale Golf Course, and Honeysuckle Beach for water activities. Fully updated with high-end finishes, this spacious home offers 5 bedrooms (one non-conforming, no closet) and a large great room/game room. The chef's kitchen features custom cabinetry, a black walnut island, quartz countertops, premium appliances, and a beverage center--perfect for entertaining. Relax in the primary suite with a spa-like bath, including an air-jetted soaking tub and walk-in rain shower. Enjoy year-round comfort with radiant heat AND air conditioning. The radiant heat provides quiet, energy-efficient warmth with even temperatures throughout - no drafts and a clean allergen-reducing environment. Expansive decking and large windows capture stunning lake and treed views throughout. The lower level offers 3 bedrooms and a kitchenette - ideal for guests, multi-generational living, or private separate quarters. Schedule a showing today and see this exceptional lakeview retreat for yourself!!
- Listing Status:
- Active
- Date Added:
- July 8, 2026
- Data Last Updated:
- July 29, 2026 at 7:38AM
- Listing Office:
- Silvercreek Realty Group, LLC : 208-377-0422
- MLS ID:
- 26-7049
- General: Open DeckLawnLightingRain GuttersWater FeatureShed(s)
- Parking: Paved
- Roofing: Composition
- General: FrameHardboardConcrete Perimeter
- Road/Access: Paved
- Originating MLS: Coeur d'Alene Multiple Listing Service
- School District: CDA - 271
- County: Kootenai
- Zoning: RESPoint Hayden Sub Of Blocks 4 & 5Lt 1 Block 5 1851N03wV84000050010
- View: LakeTerritorialView
- Fencing: Fenced
- Utilities: Cable Connected
- Water: Public
- Sewer: Lift Station
- Source: Coeur d'Alene Multiple Listing Service
This listing courtesy of Silvercreek Realty Group, LLC
Monthly Payment
- Principal & Interest $
- Property Taxes $
- Home Insurance $
- VA Funding Fee $