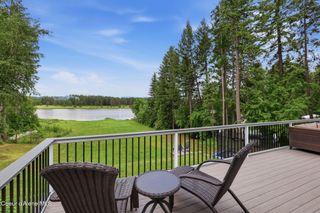
11083 N Armonia WAY, Hayden, ID 83835
- 4 beds |
- 3 baths |
- 2,695 sqft
 Single-Family Home
  Built in 2026
  0.27acre lot
 —— car garage
  $525/sqft
  Listed 13 days ago
Property Description
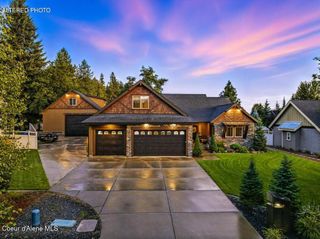
Don't miss this incredible opportunity to own a brand-new home in one of Hayden's desirable locations, with an estimated completion by December 2026/January 2027. This thoughtfully designed 4-bedroom, 2.5-bath home offers an open floor plan with a spacious kitchen featuring a large island and walk-in pantry, flowing into the inviting living room with a cozy fireplace. The private primary suite includes a walk-in closet and ensuite bath, while central air provides year-round comfort. Step outside to enjoy a covered patio overlooking the fully fenced backyard. Comes with a 25x32 detached shop offers additional space for storage, hobbies, or projects. Secure your new home now and enjoy the chance to move into a beautifully finished new build.
- Listing Status:
- Active
- Date Added:
- July 16, 2026
- Data Last Updated:
- July 29, 2026 at 7:38AM
- Listing Office:
- Windermere/Hayden, LLC : 208-664-9221
- MLS ID:
- 26-7322
- General: LawnLightingRain Gutters
- Parking: RV CarportPavedRV Access/Parking
- Roofing: Composition
- General: FrameLap SidingStoneCedarConcrete Perimeter
- Road/Access: Paved
- HOA Amenities: Annually
- Originating MLS: Coeur d'Alene Multiple Listing Service
- School District: CDA - 271
- County: Kootenai
- Zoning: ResWyoming Estates 1st AddLt 3 Block 1HL9590010030
- View: NeighborhoodView
- Fencing: Fenced
- Water: Public
- Source: Coeur d'Alene Multiple Listing Service
This listing courtesy of Windermere/Hayden, LLC
Monthly Payment
- Principal & Interest $
- Property Taxes $
- Home Insurance $
- VA Funding Fee $