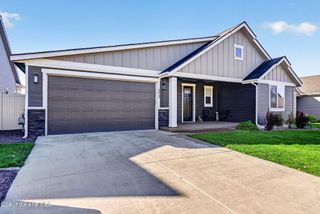
11269 N JENNIFER LN, Hayden, ID 83835
- 4 beds |
- 3 baths |
- 2,097 sqft
 Single-Family Home
  Built in 2008
  9,148sqft lot
 —— car garage
  $322/sqft
  Listed 16 days ago
Property Description
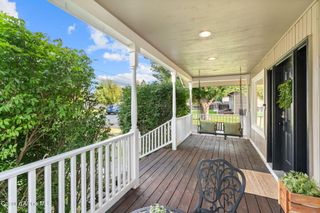
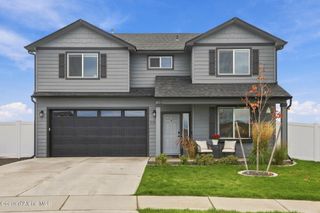
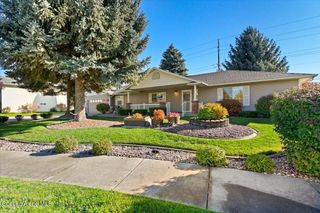
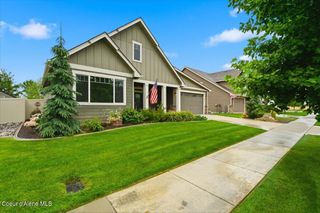
Welcome home to this inviting Hayden gem where thoughtful updates, flexible living and NO HOA come together! Enjoy NEW A/C, water heater, Frigidaire microwave/wall-oven combo, newer induction range, plus refrigerator, washer and dryer--all included for a move-in-ready experience! At the heart of the home, an open-concept great room with fireplace flows into the adjoining kitchen, creating a warm, welcoming space made for gathering and entertaining. The versatile floor plan is a standout! Privately situated away from the other bedrooms, the primary suite features an ensuite with freestanding soaking tub and separate shower, plus direct backyard access--just steps from the hot tub and covered patio. The front bedroom/office also enjoys en-suite bath access. Upstairs, an oversized 4th bedroom with its own full bath and large walk-in closet has been enjoyed as a bonus room and guest suite, offering exceptional flexibility as needs change. Outside, enjoy RV/extra parking, a fully fenced yard with fruit trees, storage shed and room to breathe. Tucked into a well-kept Hayden neighborhood with NO HOA --this home offers the space, flexibility and extras that make North Idaho living easy!
- Listing Status:
- Active
- Date Added:
- September 18, 2026
- Data Last Updated:
- October 5, 2026 at 12:37AM
- Listing Office:
- Coldwell Banker Schneidmiller Realty : 800-829-2555
- MLS ID:
- 26-9509
- General: Spa/Hot TubLawnFruit TreesLightingRain GuttersShed(s)
- Parking: PavedRV Access/Parking
- Roofing: Composition
- General: FrameVinyl SidingShingle SidingStoneConcrete Perimeter
- Originating MLS: Coeur d'Alene Multiple Listing Service
- School District: Lakeland - 272
- County: Kootenai
- Zoning: HAYDEN-R-1PARENTS PASTURELT 6 BLK 1 1151N04WHJ3780010060
- View: Neighborhood
- Utilities: Cable Connected
- Water: Public
- Source: Coeur d'Alene Multiple Listing Service
This listing courtesy of Coldwell Banker Schneidmiller Realty
Monthly Payment
- Principal & Interest $
- Property Taxes $
- Home Insurance $
- VA Funding Fee $

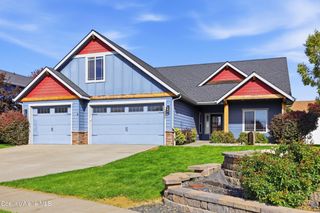
 New - 2 days ago