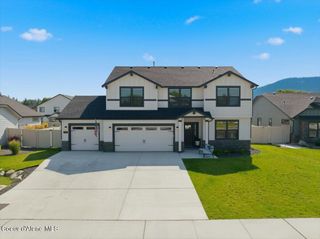
11537 N Trafalgar ST, Hayden, ID 83835
- 4 beds |
- 2 baths |
- 2,240 sqft
 Single-Family Home
  Built in 1995
  10,454sqft lot
 —— car garage
  $400/sqft
  Listed 20 days ago
Property Description
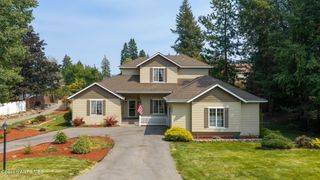
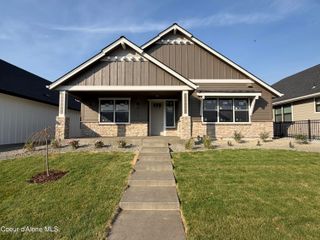
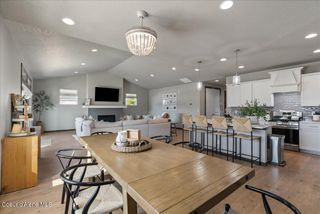
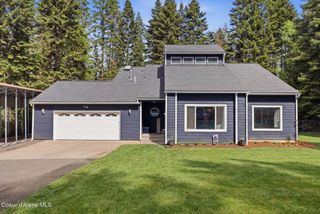
AVONDALE GOLF COURSE DREAM HOME! Enjoy the serenity of golf course living on a quiet street in one of Hayden's most desirable neighborhoods. Situated on the 17th fairway, this single-level 4 bed/2 bath 2,240 sq/ft home features an oversized master bedroom suite with dry/wet sauna, fully tiled walk-in shower, walk-in jetted bath tub, bidet, large walk-in closet, dual vanity, upgraded carpet and pad and sliding walk-out door to deck. You will love the open living concept of the kitchen and living space with gas fire place, exposed Cedar ceiling paneling and beams, kitchen island with new quartz counter tops and backsplash, new Samsung conduction range and oven with upgraded 50 amp power (also plumbed for gas), under cabinet LED lightning, fully refinished Maple hardwood floors throughout, Hemlock door trim, and much more! Heated & insulated 25'x27' 2-car garage has 10' door in one bay allowing for boat or RV storage. Other features include NEW roof, NEW gas boiler system, tankless gas water heater, Culligan water softener, laundry room with utility sink and wine fridge, NEW fencing, mature landscaping and more. Multiple decks and side patio with 4 exterior gas hookups and 2 infrared Solaira heaters. Too many extras to list! Excellent location just golf cart distance from Avondale Golf Club, Hayden Lake Country Club and the Porch Public House and Easy access to Hwy 95. This one truly has it all!
- Listing Status:
- Active
- Date Added:
- July 31, 2026
- Data Last Updated:
- August 20, 2026 at 7:37AM
- Listing Office:
- CENTURY 21 Beutler & Associates : 208-765-5554
- MLS ID:
- 26-7859
- General: Open DeckLawnLightingRain Gutters
- Parking: Paved
- Roofing: Composition
- General: FrameWood SidingStoneConcrete Perimeter
- Road/Access: Paved
- Originating MLS: Coeur d'Alene Multiple Listing Service
- School District: CDA - 271
- County: Kootenai
- Zoning: Country RESAvondale On Hayden 2nd AddLt 10 Block 19 0751N03w003400190100
- View: TerritorialNeighborhood
- Water: Public
- Source: Coeur d'Alene Multiple Listing Service
This listing courtesy of CENTURY 21 Beutler & Associates
Monthly Payment
- Principal & Interest $
- Property Taxes $
- Home Insurance $
- VA Funding Fee $

 New - 1 day ago