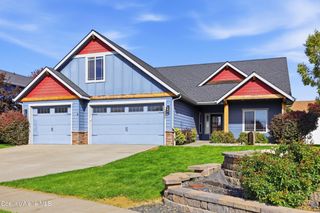
1658 W Boyles AVE, Hayden, ID 83835
- 3 beds |
- 3 baths |
- 2,334 sqft
 Single-Family Home
  Built in 2015
  9,583sqft lot
 —— car garage
  $368/sqft
  Listed 2 months ago
Property Description
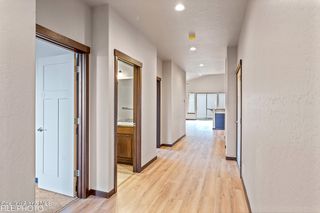
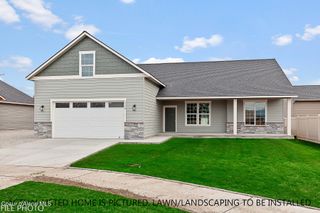
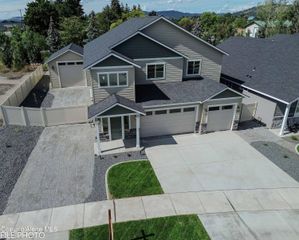
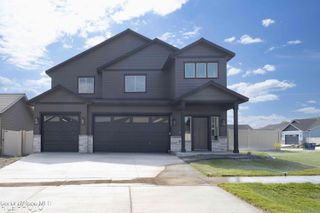
NOW OFFERING $7,000 TOWARD BUYER'S INTEREST RATE BUY-DOWN OR BUYER CONCESSIONS! Far beyond a typical production home, this beautifully customized Hayden residence offers a comfortable floor plan, extensive upgrades, and systems chosen for holistic living and everyday functionality. The kitchen features a dual-fuel Wolf range, Asko dishwasher, Café refrigerator, and whole-home water filtration system w/copper water structuring & Kinetico water softener. A whole-home air filtration system adds another important level of health and comfort while upgraded Mohawk RevWood solid surface flooring and lush Kane carpeting run throughout the home. Enjoy the inviting and intentional design, including a custom Mahogany Dutch entry door, open living room, vaulted ceilings, a floor-to-ceiling stone fireplace, and a premium Kuma wood stove for natural wood heat. The main-level owner's suite, private office, and a spacious upper-level family room/bonus room provide flexibility for work, guests, media, or additional living space. A restful owner's suite includes a generous walk-in closet, cast-iron soaking tub, and private access to the backyard patio. Outside, custom paver patios and walkways, mature Japanese maples, roses, fruit trees, raised and irrigated garden beds, and layered landscaping create a functional and private outdoor living area. Oversized three-car tandem garage, RV/boat driveway, custom-built firewood box, and garden shed add practical storage and utility. Ideally located near Hayden Lake, great Kokanee fishing, boating, golfing, shopping, restaurants, parks, schools, and low-density neighborhoods. Better living and a healthy home environment where meaningful upgrades deliver comfort, convenience and lasting value!
- Listing Status:
- Active
- Date Added:
- July 22, 2026
- Data Last Updated:
- October 5, 2026 at 2:37AM
- Listing Office:
- Century 21 Waterfront : 509-321-1122
- MLS ID:
- 26-7546
- General: Open DeckSee RemarksLawnGardenFruit TreesLightingRain GuttersOpen PorchSee RemarksShed(s)
- Parking: RV Access/Parking
- Roofing: Composition
- General: FrameHardboardConcrete Perimeter
- Road/Access: PavedSee Remarks
- HOA Amenities: Annually
- Originating MLS: Coeur d'Alene Multiple Listing Service
- School District: CDA - 271
- County: Kootenai
- Zoning: R1Williams GroveLt 2 Block 1 2251N04wHK4730010020
- View: TerritorialCityNeighborhoodView
- Fencing: FencedBack Yard
- Utilities: Cable Connected
- Water: Public
- Source: Coeur d'Alene Multiple Listing Service
This listing courtesy of Century 21 Waterfront
Monthly Payment
- Principal & Interest $
- Property Taxes $
- Home Insurance $
- VA Funding Fee $

 New - 2 days ago