19712 N Williams RD, Hayden, ID 83835
- 4 beds |
- 3 baths |
- 4,300 sqft
 Single-Family Home
 Built in 2005
 10.05acre lot
 —— car garage
 $430/sqft
 Listed 1 month ago
Property Description
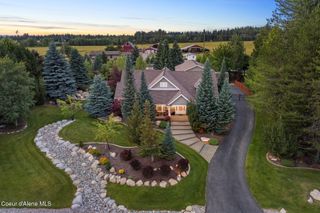
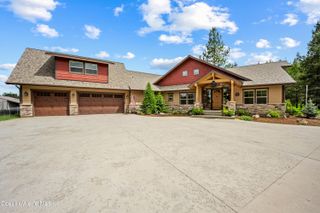
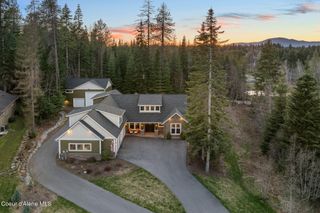
Set amidst a tranquil forest backdrop on over 10 pristine acres in Hayden, Idaho, this exceptional 4,300-square-foot 4 bed/3 bath rancher estate offers the ultimate private retreat designed for refined country living, self-sufficiency, and versatile indoor-outdoor living. The main residence welcomes you with striking timber frame accents, radiant floor heating, a dedicated office, a finished basement, and a large attached four-car garage. The picturesque grounds feature a wraparound covered porch and patio, a lush lawn with a custom water feature, a covered hot tub gazebo, and a private pickleball court, alongside abundant opportunities for animals with two fenced animal enclosures, an expansive enclosed garden, a root celler, and a greenhouse. Complete with two versatile, detached shops (with one heated) and plenty of room to expand across the acreage. Experience the pinnacle of peace, privacy and craftsmanship at this one-of-a-kind North Idaho estate.
- Listing Status:
- Active
- Date Added:
- October 17, 2026
- Data Last Updated:
- November 19, 2026 at 7:38AM
- Listing Office:
- Veritas Realty : 208-755-5877
- MLS ID:
- 26-10312
- General: Spa/Hot TubLawnGardenFruit TreesLightingRain GuttersPergolaWater FeatureFire PitWorkshop
- Parking: RV CarportPavedRV Access/Parking
- Roofing: Composition
- General: FrameFiber CementConcrete PerimeterSlab
- Road/Access: Paved
- Originating MLS: Coeur d'Alene Multiple Listing Service
- School District: Lakeland - 272
- County: Kootenai
- Zoning: RUR-RuralSe-Nw-Se 1852N03w52N03W188300
- View: TerritorialView
- Utilities: Cable Connected
- Water: Well
- Source: Coeur d'Alene Multiple Listing Service
This listing courtesy of Veritas Realty
Monthly Payment
- Principal & Interest $
- Property Taxes $
- Home Insurance $
- VA Funding Fee $