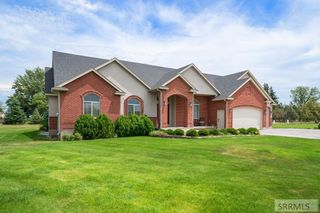
1881 W 113 N, Idaho Falls, ID 83402
- 7 beds |
- 4 baths |
- 5,566 sqft
 Single-Family Home
  Built in 1940
  10.57acre lot
 3 car garage
  $175/sqft
  Listed 13 days ago
Property Description
If you're looking for quiet space, endless possibilities, and a property that truly has it all, look no further. Nestled on 10.57 beautiful acres, this exceptional country estate offers the perfect blend of privacy and options. The spacious 7-bedroom, 4.5-bath home includes a private mother-in-law suite, providing flexibility for multi-generational living, guests, or potential rental income.Designed for those who dream of a rural lifestyle without sacrificing comfort, the property is equipped with an impressive collection of amenities including a large 32x45shop, barns, loafing shed, fenced pasture, valuable water rights,150-foot greenhouse, dog kennel, family pavilion, and a swimming pool. Established yard with 20 fruit trees. Ready for animals, growing your own produce, operating a hobby farm, or simply enjoying wide-open spaces,this property is ready to support your vision.The versatility of this estate creates exciting income-producing possibilities, from agricultural ventures and livestock operations to rental opportunities and home-based businesses. With room to live, work,entertain,and expand, the options are truly endless. this one-of-a-kind property offers a rare opportunity to create the lifestyle you've always imagined.Inquire for showings and many more extras. no ccrs
- Listing Status:
- Active
- Data Last Updated:
- July 5, 2026 at 11:28PM
- Listing Office:
- Silvercreek Realty Group : 208-523-6111
- MLS ID:
- 2187234

- General: BarbecuePlaygroundFountainBarn(s)Corral/StableGreenhouseOutbuildingShed(s)Above Ground
- Style: A-Frame
- Pool: Above Ground
- Parking: 3 StallsAttachedDetachedWorkshop in GarageGarage Door OpenerRV CarportRV Access/ParkingConcreteDirtGravelParking spaces: 3
- Roofing: Metal
- General: FrameMetal SidingVinyl SidingTwoConcrete Perimeter
- HOA Amenities: N/A
- Originating MLS: Snake River
- County: Bonneville
- Zoning: Exhibit ARP03N37E140644
- View: Mountain(s)ValleyTetonView
- Fencing: Chain LinkPartial
- Utilities: Rocky Mountain Power
- Water: Well
- Sewer: Private SewerSeptic System
- Source: Snake River
- Exclusions: Seller's Personal Property
This listing courtesy of Silvercreek Realty Group
Monthly Payment
- Principal & Interest $
- Property Taxes $
- Home Insurance $
- VA Funding Fee $