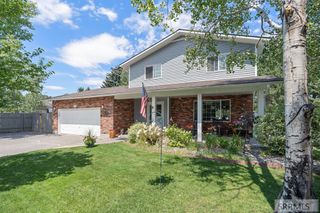
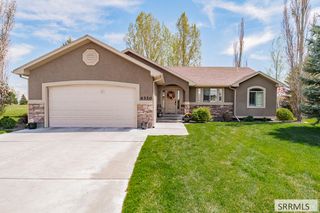
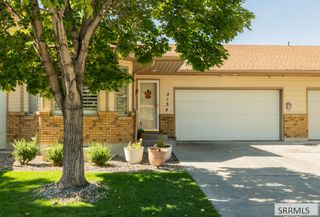
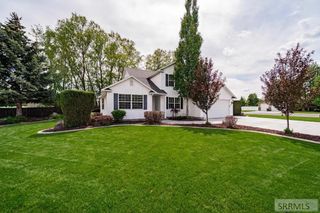
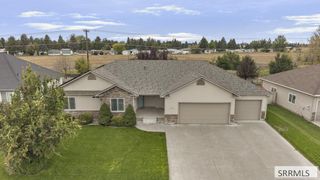
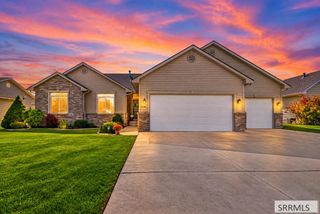
2201 E Brandon Drive, Idaho Falls, ID 83402
- 5 beds |
- 3 baths |
- 3,632 sqft
 Single-Family Home
  Built in 1977
  0.27acre lot
 2 car garage
  $132/sqft
  Listed 7 days ago
Property Description
Ever stayed in an Airbnb and thought, “I could live here”? At 2201 E Brandon Drive, you can. This 5-bedroom, 3-bath Idaho Falls home is currently operating as an Airbnb, offering a ready-to-go setup for someone who wants to continue hosting or a welcoming place to make their own. With 3,632 square feet across two levels, there's room to gather and room to spread out. The main floor offers a living room with a stone-surround fireplace, a separate family room and a formal dining area. In the kitchen, granite countertops, white cabinetry, a subway tile backsplash, stainless steel appliances and a farmhouse sink make everyday living feel easy. The primary suite has its own sense of retreat, with a freestanding soaking tub, tiled walk-in shower, dual vanity and walk-in closet. Two additional bedrooms and a full bath complete the main level. Downstairs, you'll find a spacious family room, two more bedrooms, a full bath and laundry. A large area currently used for Airbnb storage offers space to explore a future playroom, gym or additional bedroom, subject to applicable requirements. Outside, mature trees shade the fenced backyard, and the covered patio gives you a place to slow down at the end of the day. A detached shed, metal roof and attached two-car garage round out the property.
- Listing Status:
- Active
- Data Last Updated:
- October 4, 2026 at 11:26PM
- Listing Office:
- Silvercreek Realty Group : 208-523-6111
- MLS ID:
- 2189515

- Style: Ranch
- Parking: 2 StallsAttachedConcreteParking spaces: 2
- Roofing: Metal
- General: FrameBrickVinyl SidingOneConcrete Perimeter
- Originating MLS: Snake River
- County: Bonneville
- Zoning: LOT 5BLOCK 2ALICE DICKSON ESTATES NW1/4SEC 23T 2NR 37Rpa0120002005o
- Fencing: Full
- Utilities: Idaho Falls Power
- Water: Public
- Sewer: Public Sewer
- Source: Snake River
- Exclusions: Sellers Personal Property. (All Furnishings Can Be Included In The Purchase With List Price)
This listing courtesy of Silvercreek Realty Group
Monthly Payment
- Principal & Interest $
- Property Taxes $
- Home Insurance $
- VA Funding Fee $