2254 S Bellin Road, Idaho Falls, ID 83402
- 5 beds |
- 3 baths |
- 3,241 sqft
 Single-Family Home
  Built in 1971
  1.45acre lot
 3 car garage
  $193/sqft
  Listed 22 days ago
Property Description
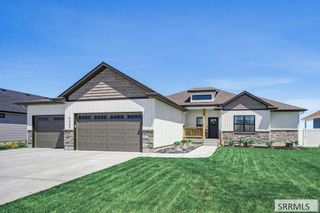
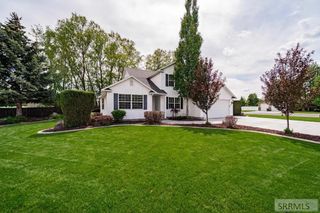
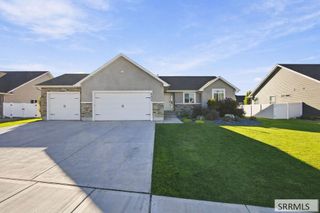
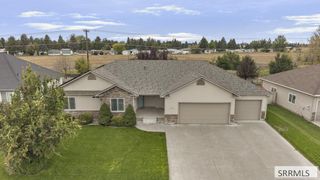
Check out this RARE GEM on the Westside of Idaho Falls! With 1.45 acres, Zoned Residential Ag so you can have your animals! Minutes from shopping, schools & entertainment! This move-in ready home is tastefully updated with over 3,000 sq ft of living space & an over sized 3 car garage! The LVP floors provide easy care & an inviting atmosphere. Enjoy lots of natural light in the main living area. The kitchen has GORGEOUS quartz counters & lots of storage. Supplement the gas heat with a wood stove insert in the comfy lower level family room. A convenient walk-out through the mudroom is a MUST for this kind of living! Supplement your overhead with the ADORABLE attached ADU! Currently rents for $750 a month. This surprising space has granite counters, it's own laundry room & is serviced by a mini-split for year-round comfort. (Tenant is month-to-month.) The property is the perfect set-up to satisfy your inner hobby farmer! Mature trees & a pasture (Yes there are water rights!) a corral, shelter & a chicken coop! The grain silo serves as a tack room & extra storage. Don't forget the MASSIVE shop! This incredible bonus is heated for year round use! Lots of flex space for additional outbuildings & room to park all your stuff! Tough to find a rural feel so close to town. DON'T MISS OUT!
- Listing Status:
- Active
- Data Last Updated:
- October 5, 2026 at 7:28AM
- Listing Office:
- Assist 2 Sell The Realty Team : 208-529-0111
- MLS ID:
- 2189189

- General: Corral/StableOutbuildingShed(s)
- Style: Split Level
- Parking: 3 StallsAttachedGarage Door OpenerRV Access/ParkingConcreteGravelParking spaces: 3
- Roofing: Asphalt Shingle
- General: FrameBrickVinyl SidingThree Or MoreConcrete Perimeter
- HOA Amenities: None
- Originating MLS: Snake River
- County: Bonneville
- Zoning: Lot 7Block 2 of Woodland Heights Subdivision No.1RPO5280002007O
- Fencing: Other
- Utilities: Rocky Mountain Power
- Water: Community Well (5+)
- Sewer: Private Sewer
- Source: Snake River
- Exclusions: Seller's Personal Property. Lift In ShopHay ShedLoafing ShedPanels Around Pasture & Corrals Are Negotiable
This listing courtesy of Assist 2 Sell The Realty Team
Monthly Payment
- Principal & Interest $
- Property Taxes $
- Home Insurance $
- VA Funding Fee $

 New - 2 days ago