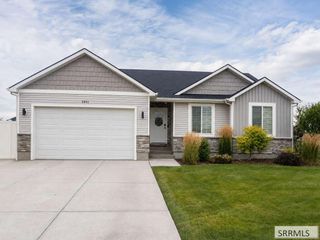
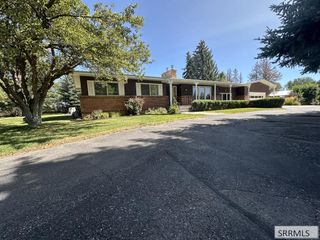
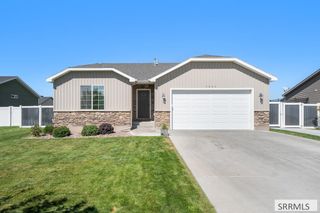
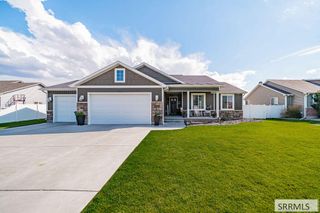
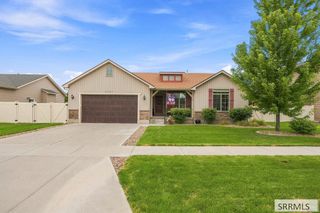
2258 E Hailey Avenue, Idaho Falls, ID 83401
- 5 beds |
- 3 baths |
- 2,682 sqft
 Single-Family Home
  Built in 2017
  0.3acre lot
 2 car garage
  $166/sqft
  Listed 2 months ago
Property Description
IMMACULATE HOME WITH A COUNTRY VIEW~~Minimal Traffic Here As This Home Is Located On A 0.30-Acre Lot At The End Of The Street. Ample Parking With A 2-Car Garage & RV Parking That Extends Well Past The Back Of The Home~~Inside, You Will Find Vaulted Ceilings, Recessed Lighting, Granite Counter Tops Throughout, LVP Flooring In The Kitchen, Dining & Laundry Room, And Tile Flooring & Shower Surrounds In The Baths~~The Kitchen's Custom Cabinetry Offers An Amazing Amount Of Storage And The Adjacent Dining Area Has Easy Access To The Covered Patio....Great For Summer BBQ's.~~The Primary Bedroom Suite Is Spacious With A Full Bath & A Walk-In Closet. There Are (2) More Bedrooms On The Main Level As Well As A 2nd Full Bath And A Separate Laundry Room~~The Basement Stairs Lead Down To A Relaxing Family Room And A Gas Fireplace With A One-Of-A-Kind Custom Stone Surround & Built In Storage. The Lower Level Includes 2 More Bedrooms (One Is Very Large), A 3rd Full Bath With A Big Storage Closet, And Tucked Away Is An Alcove That Could Be Used As An Office Or Craft Area. The Separate Utility Room Also Offers Additional Storage Space.~~As Well As Being Beautifully Maintained, This Home Includes A Low-Maintenance Exterior, Central Air Conditioning, Gas Heat, And A Full Sprinkler System.
- Listing Status:
- Active
- Data Last Updated:
- October 5, 2026 at 7:28AM
- Listing Office:
- eXp Realty LLC : 208-890-7776
- MLS ID:
- 2188215

- Style: Ranch
- Parking: 2 StallsAttachedGarage Door OpenerRV Access/ParkingConcreteParking spaces: 2
- Roofing: Asphalt Shingle
- General: FrameStoneVinyl SidingTwoConcrete Perimeter
- HOA Amenities: None
- Originating MLS: Snake River
- County: Bonneville
- Zoning: Lot 22Bock 3Sweet Country Estates #1RPO2090003022O
- Fencing: VinylPartialPrivacyOther
- Utilities: Rocky Mountain PowerCircuit BreakersUnderground
- Water: Community Well (5+)
- Sewer: Public Sewer
- Source: Snake River
- Exclusions: Seller's Personal PropertyWasherDryerRefrigerator
This listing courtesy of eXp Realty LLC
Monthly Payment
- Principal & Interest $
- Property Taxes $
- Home Insurance $
- VA Funding Fee $

 New - 3 days ago