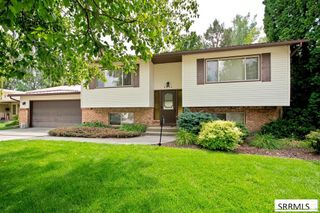
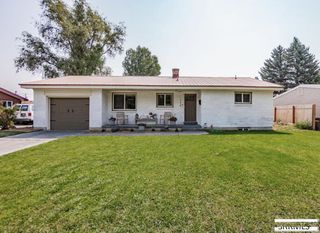
2848 Disney Drive, Idaho Falls, ID 83404
- 4 beds |
- 3 baths |
- 1,805 sqft
 Single-Family Home
  Built in 1979
  10,019sqft lot
 2 car garage
  $222/sqft
  Listed 20 days ago
Property Description
This move-in-ready home offers the perfect combination of updates, functional living space, and exceptional outdoor entertaining. The beautifully remodeled kitchen features custom hickory cabinets, solid countertops, upgraded stainless steel appliances, a gas range, and a breakfast bar—ideal for everyday living and hosting family and main level includes three spacious bedrooms, highlighted by a private primary suite with its own en-suite bathroom. The fully finished basement provides additional living space with a large family room featuring a cozy gas fireplace, a 4th bedroom, full bathroom, and laundry room—perfect for guests, a home office, or multi-generational living. Step outside to your own backyard oasis! Enjoy summer evenings on the walkout upper deck that leads to a lower deck, paver patio, pergola, and relaxing hot tub. The fully fenced backyard features mature landscaping, an automatic sprinkler system, and plenty of room for pets, kids, and entertaining. Additional upgrades include new vinyl siding with a beautiful, foundation, energy-efficient minisplit heating and air conditioning, and an attached two-car garage. Conveniently located near schools, parks, shopping, and everyday amenities, this home offers the updates, space, and outdoor living.
- Listing Status:
- Active
- Data Last Updated:
- August 20, 2026 at 7:29AM
- Listing Office:
- Silvercreek Realty Group : 208-523-6111
- MLS ID:
- 2188182

- General: Above Ground
- Style: Split Entry
- Parking: 2 StallsAttachedConcreteParking spaces: 2
- Roofing: Asphalt Shingle
- General: FrameStoneVinyl SidingTwoConcrete Perimeter
- Originating MLS: Snake River
- County: Bonneville
- Zoning: Lot 1 Block 4Park St Clair #2SE1/4 SEC 29 T2N R38RPA192100Y001O
- Fencing: WoodFull
- Utilities: Idaho Falls Power
- Water: Public
- Sewer: Public Sewer
- Source: Snake River
This listing courtesy of Silvercreek Realty Group
Monthly Payment
- Principal & Interest $
- Property Taxes $
- Home Insurance $
- VA Funding Fee $

 New - 1 day ago