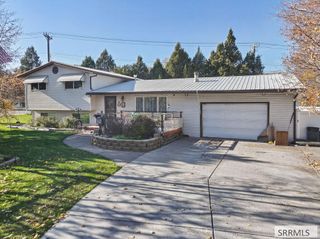
3335 E Pinnacle Drive, Idaho Falls, ID 83401
- 5 beds |
- 2 baths |
- 2,280 sqft
 Single-Family Home
 Built in 2004
 0.28acre lot
 2 car garage
 $182/sqft
 Listed 5 days ago
Property Description
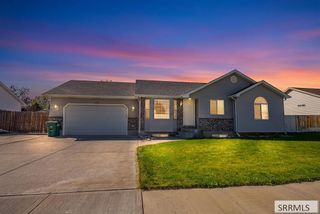
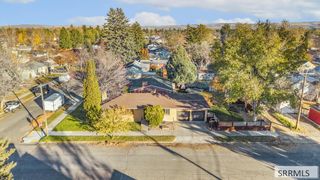
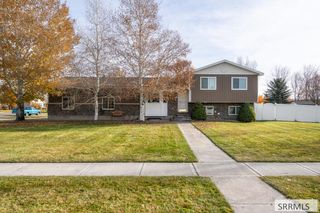
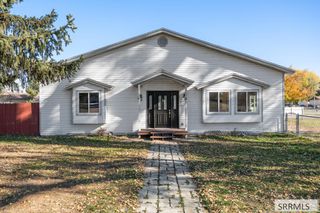
OPEN HOUSE: Thursday, 11/19 from 5:00-7:00 PM and Tuesday, 11/24 from 4:30-6:30 PM. Welcome to 3335 Pinnacle Dr! This move-in-ready 5-bedroom, 2-bathroom home offers comfortable living, plenty of storage, and exceptional parking space! Step inside to a bright and inviting living room that flows into a pretty kitchen featuring stainless steel appliances, ample cabinetry, generous counter space with stunning granite, and a breakfast bar. The finished basement offers a spacious family room that is perfect for movie nights, while a large storage room provides additional space for organization. Enjoy the beautifully maintained yard with mature trees, colorful flowers, lush grass, and a fully vinyl fenced backyard. The large back patio features hot tub hookups, perfect for relaxing or entertaining. Car enthusiasts and outdoor adventurers will love the oversized heated 2-car garage with a 220V outlet, plus extensive parking for RVs, trailers, and recreational vehicles. Additional highlights include a new A/C system and water softener. A 10x20 Old Hickory storage shed with a loft is also included with a full-price offer! Don't miss this one!
- Listing Status:
- Active
- Data Last Updated:
- November 19, 2026 at 2:29AM
- Listing Office:
- Real Broker LLC : 509-990-2525
- MLS ID:
- 2190357

- General: LightingOutbuildingShed(s)
- Style: Traditional
- Parking: 2 StallsAttachedGarage Door OpenerRV CarportRV Access/ParkingAsphaltConcreteParking spaces: 2
- Roofing: Asphalt Shingle
- General: FrameBrickVinyl SidingOneConcrete Perimeter
- HOA Amenities: None
- Originating MLS: Snake River
- County: Bonneville
- Zoning: LOT 19BLOCK 1SUMMIT PARK # 3 NE1/4SEC 10T 2NR 38RPO0532001019O
- Fencing: VinylFull
- Utilities: Rocky Mountain Power
- Water: Public
- Sewer: Public Sewer
- Source: Snake River
- Exclusions: Seller's Personal PropertySmaller Plastic Exterior Shed.
This listing courtesy of Real Broker LLC
Monthly Payment
- Principal & Interest $
- Property Taxes $
- Home Insurance $
- VA Funding Fee $

 New - 1 hour ago