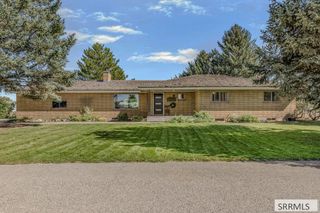
4806 S Mountain Bend Drive, Idaho Falls, ID 83406
- 6 beds |
- 3 baths |
- 3,224 sqft
 Single-Family Home
  Built in 2018
  0.28acre lot
 3 car garage
  $192/sqft
  Listed 3 days ago
Property Description
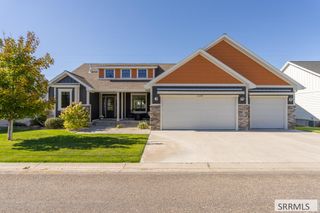
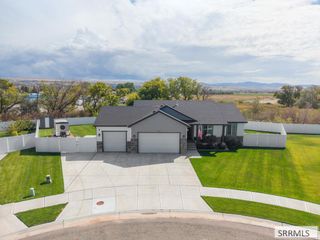
Better than New in Mountain Bend Estates. This fully finished Ranch home with new carpet and fresh paint is ready for its new owners to love, enjoy, and just move right in. Close to schools, city park, and a great neighborhood to start with. Fully fenced with just over a 1/4 acre yard and a 3 car attached finished garage. Lots of natural light from multiple windows. Custom kitchen cabinets with side pantry to allow maximum continuous counter space. Center island has additional storage with granite counter tops. Stainless appliances that include gas oven range and large refrigerator. Open floor plan with vaulted ceilings, roomy main bedroom with walk-in closet, and a main bathroom worth mentioning, includes huge double vanity with granite top and atop the granite is an incredible tall corner cabinet. Also, glass corner shower and jet tub. Split floor plan with 3 bedrooms and two bathrooms on the main floor and 3 more bedrooms and 1 bathroom downstairs with a very large game room and corner fireplace. Lots of room and custom cabinets.
- Listing Status:
- Active
- Data Last Updated:
- October 4, 2026 at 11:26PM
- Listing Office:
- Century 21 High Desert : 208-524-2121
- MLS ID:
- 2189598

- General: Bath
- Style: Ranch
- Parking: 3 StallsAttachedGarage Door OpenerParking spaces: 3
- Roofing: Asphalt Shingle
- General: FrameStoneStuccoVinyl SidingOneConcrete Perimeter
- Originating MLS: Snake River
- County: Bonneville
- Zoning: LOT 15BLOCK 3MOUNTAIN BEND ESTATES SE1/4SEC 35T 2NR 38RPB50300030150
- View: Mountain(s)View
- Fencing: VinylFullPrivacy
- Utilities: Rocky Mountain Power220 VoltsCircuit Breakers
- Water: Public
- Sewer: Public Sewer
- Source: Snake River
- Exclusions: None
This listing courtesy of Century 21 High Desert
Monthly Payment
- Principal & Interest $
- Property Taxes $
- Home Insurance $
- VA Funding Fee $

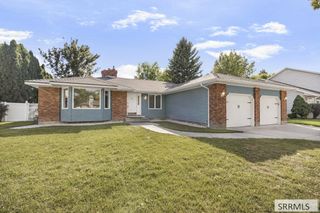
 New - 2 days ago