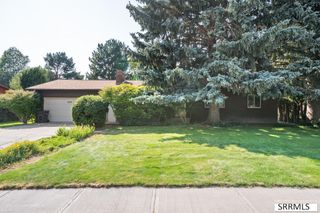
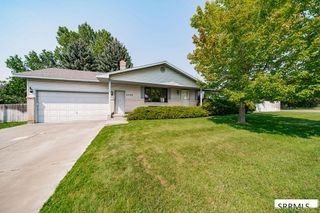
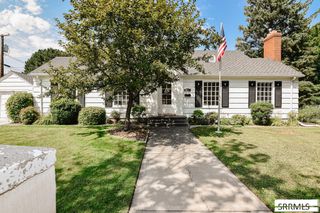
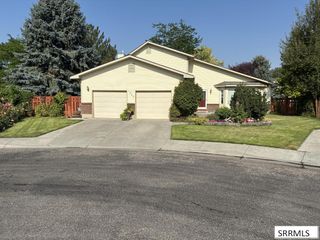
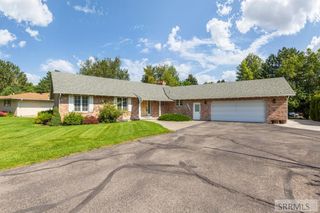
563 Waylend St, Idaho Falls, ID 83404
- 4 beds |
- 2 baths |
- 3,070 sqft
 Single-Family Home
  Built in 2021
  0.27acre lot
 2 car garage
  $151/sqft
  Listed 1 day ago
Property Description
Welcome to this beautiful 4-bedroom, 2-bathroom home offering 3,070 square feet of comfortable living space in a desirable Idaho Falls location. From the moment you step inside, you'll appreciate the thoughtful design and quality finishes throughout. The heart of the home is a stylish kitchen featuring elegant quartz countertops, offering both durability and timeless appeal for everyday living and entertaining. Adjacent living spaces are anchored by a cozy fireplace, creating a warm gathering spot for family and friends on cool Idaho evenings. The primary suite is a true retreat, complete with a spa-inspired en-suite bathroom featuring a relaxing soaker tub and a separate walk-in shower, perfect for unwinding after a long day. Downstairs, the basement expands your living options with a spacious family room and an additional bedroom, ideal for guests, teens, or a home office setup. There's even more potential: an unfinished portion of the basement offers room to grow, with space already framed for an additional bedroom and bathroom, allowing the next owner to customize and add value over time. With generous square footage, functional living spaces, and thoughtful upgrades already in place, 563 Waylend St offers the perfect blend of move-in-ready comfort and future flexibility.
- Listing Status:
- Active
- Data Last Updated:
- August 20, 2026 at 7:29AM
- Listing Office:
- Silvercreek Realty Group : 208-523-6111
- MLS ID:
- 2188621

- General: Dog Run
- Style: Ranch
- Parking: 2 StallsAttachedGarage Door OpenerRV Access/ParkingConcreteParking spaces: 2
- Roofing: Asphalt Shingle
- General: FrameBrickVinyl SidingOneConcrete Perimeter
- HOA Amenities: Common Area200.0Annually
- Originating MLS: Snake River
- County: Bonneville
- Zoning: Lot 10 in Block 12 in Ivywood Division No 3RPA2772012010O
- View: Mountain(s)View
- Fencing: VinylFull
- Utilities: Idaho Falls Power
- Water: Public
- Sewer: Public Sewer
- Source: Snake River
- Exclusions: Sellers Personal Property
This listing courtesy of Silvercreek Realty Group
Monthly Payment
- Principal & Interest $
- Property Taxes $
- Home Insurance $
- VA Funding Fee $

 New - 1 day ago