TBD Grassy Hill, Idaho Falls, ID 83401
- 5 beds |
- 3 baths |
- 4,615 sqft
 Single-Family Home
  Built in 2027
  0.34acre lot
 2 car garage
  $130/sqft
  Listed 8 days ago
Property Description
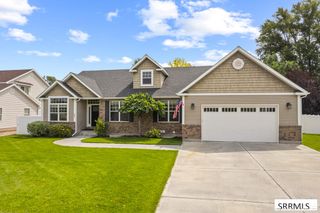
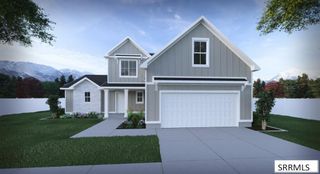
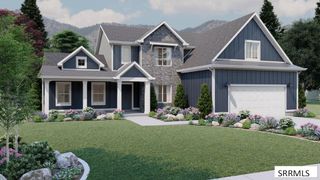
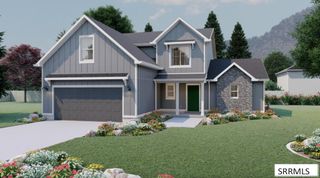
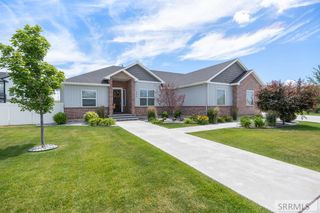
TO BE BUILT – Construction has not started. Photos are renderings and examples of the same floor plan. Price reflects base pricing and may vary based on selections and upgrades. Contact listing agent for additional details and pricing. Discover the Remington Floor Plan, a beautifully designed two-story home offering 4,615 square feet of modern living in Idaho Falls. With 5 bedrooms, 2.5 bathrooms, a dedicated office, and an attached 2-car garage, this home offers an ideal combination of space, style, and functionality. The main level features a private primary suite with a spa-inspired bathroom and oversized walk-in closet, along with a separate office perfect for working from home. The kitchen showcases quartz countertops, a walk-in pantry, and an open flow into the dining and living areas, where expansive windows bring in abundant natural light and an electric fireplace creates a welcoming focal point. Upstairs, you'll find four additional bedrooms and a spacious loft offering flexible space for relaxing, entertaining, or play. Luxury vinyl plank flooring, plush carpet, and elevated finishes throughout complete the Remington's fresh, modern design.
- Listing Status:
- Active
- Data Last Updated:
- August 20, 2026 at 7:29AM
- Listing Office:
- eXp Realty LLC : 208-890-7776
- MLS ID:
- 2188474

- Style: Traditional
- Parking: 2 StallsAttachedGarage Door OpenerConcreteParking spaces: 2
- Roofing: Asphalt Shingle
- General: FrameVinyl SidingTwoConcrete Perimeter
- HOA Amenities: 120.0Annually
- Originating MLS: Snake River
- County: Bonneville
- Zoning: Lot 12Block 16Fairway Estates #26RPA312I016012O
- View: Golf CourseView
- Utilities: Idaho Falls Power
- Water: Public
- Sewer: Public Sewer
- Source: Snake River
- Exclusions: Seller's Personal Property
This listing courtesy of eXp Realty LLC
Monthly Payment
- Principal & Interest $
- Property Taxes $
- Home Insurance $
- VA Funding Fee $