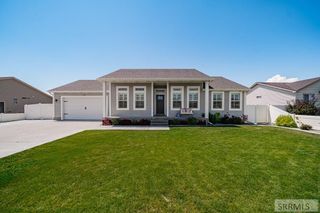
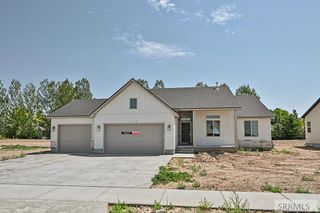
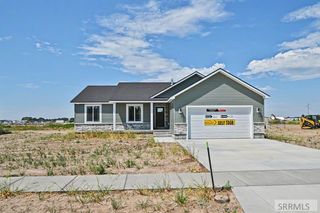
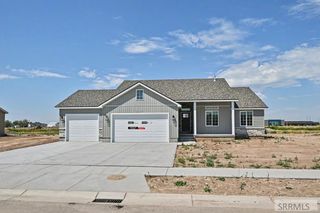
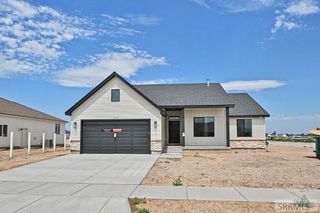
5138 Brylee Way, Iona, ID 83427
- 3 beds |
- 2 baths |
- 3,316 sqft
 Single-Family Home
  Built in 2017
  0.33acre lot
 3 car garage
  $151/sqft
  Listed 9 days ago
Property Description
Enjoy the best of both worlds with the charm of small-town Iona while being just minutes from Costco, shopping, dining, and all the conveniences of Idaho Falls. Located in the desirable Country Haven subdivision, this spacious 3 bed, 2 bath home offers just over 3,300 SF with an open floor plan designed for comfortable everyday living. The bright living room features large windows that fill the space with natural light, vaulted ceilings, a cozy gas fireplace, and durable hard surface flooring throughout much of the main level. The kitchen showcases granite countertops, stainless steel appliances, rich cabinetry, and a spacious pantry. The primary bedroom offers vaulted ceilings, a shiplap accent wall with a large walk-in closet and an ensuite with dual vanities with granite countertops, a soaking tub, and a tiled walk-in shower. The basement provides additional living space with progress already made on framing and drywall throughout, including two additional bedrooms and a bathroom that have been started. This offers a great head start for creating additional finished living space. Outside, you'll find an oversized 3-car garage, space for RV parking, and a spacious yard ready for your personal touch. Schedule your showing today to tour this wonderful home!
- Listing Status:
- Active
- Data Last Updated:
- July 29, 2026 at 3:26AM
- Listing Office:
- Real Broker LLC : 208-841-3088
- MLS ID:
- 2187890

- Style: Ranch
- Parking: 3 StallsAttachedGarage Door OpenerRV Access/ParkingConcreteParking spaces: 3
- Roofing: Asphalt Shingle
- General: FrameStoneVinyl SidingOneConcrete Perimeter
- HOA Amenities: None
- Originating MLS: Snake River
- County: Bonneville
- Zoning: LOT 5BLOCK 5COUNTRY HAVEN ESTATES SE1/4SEC 12T 2NR 38RPC3240005005O
- Fencing: VinylFull
- Utilities: Rocky Mountain PowerCircuit Breakers
- Water: Public
- Sewer: Public Sewer
- Source: Snake River
- Exclusions: Sellers Personal PropertyWasherDryerSecurity Cameras And EquipmentFront Door Electronic DeadboltAnd Tv Mounts.
This listing courtesy of Real Broker LLC
Monthly Payment
- Principal & Interest $
- Property Taxes $
- Home Insurance $
- VA Funding Fee $

 New - 10 hours ago