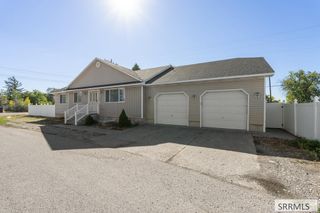
5461 E Elliott Street, Iona, ID 83427
- 5 beds |
- 3 baths |
- 2,627 sqft
 Single-Family Home
  Built in 2013
  0.5acre lot
 2 car garage
  $185/sqft
  Listed 4 days ago
Property Description
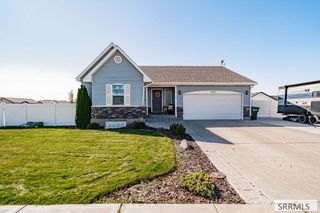
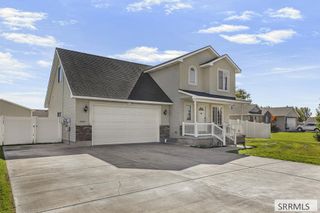
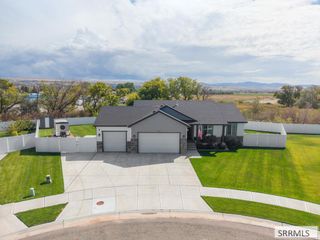
RARE 2.6% ASSUMABLE FHA LOAN OPPORTUNITY! This move-in-ready 5-bedroom, 3-bath Iona home offers approximately 2,612 sq. ft. on a beautiful half-acre lot. Fresh paint and ALL NEW CARPET give the home a clean, updated feel throughout. The main level features vaulted ceilings, an open living area, kitchen with ample cabinetry and stainless-steel appliances, and a primary suite with private bath and walk-in closet. Downstairs offers two additional bedrooms, a full bath with HEATED FLOORS, and a spacious THEATER ROOM with projector and surround sound system INCLUDED. Outside, enjoy an established yard with mature trees, garden boxes, sprinkler system, RV parking, and plenty of room to enjoy. A separate rear gate provides private access and a great setup for a FUTURE SHOP. SOLAR PANELS help reduce electricity costs, while the attached 2-car garage adds everyday convenience. With fresh updates, a half-acre lot, theater setup, solar panels, future shop potential, and the opportunity to assume an existing FHA loan at an incredible 2.6% interest rate, this property offers features that are hard to find! Loan assumption subject to lender approval and buyer qualification.
- Listing Status:
- Active
- Data Last Updated:
- October 5, 2026 at 12:28AM
- Listing Office:
- Silvercreek Realty Group : 208-523-6111
- MLS ID:
- 2189578

- Style: A-Frame
- Parking: 2 StallsAttachedGarage Door OpenerRV CarportRV Access/ParkingConcreteParking spaces: 2
- Roofing: Asphalt Shingle
- General: FrameBrickVinyl SidingOneConcrete Perimeter
- HOA Amenities: None
- Originating MLS: Snake River
- County: Bonneville
- Zoning: LOT 13BLOCK 2ROSE VALLEY NE1/4SEC 12T 2NR 38RPC3250002013O
- View: Mountain(s)ValleyView
- Fencing: VinylWoodFull
- Utilities: Rocky Mountain Power
- Water: Public
- Sewer: Public SewerSump Pump
- Source: Snake River
- Exclusions: Seller's Personal PropertyStaging FurnitureCurtains
This listing courtesy of Silvercreek Realty Group
Monthly Payment
- Principal & Interest $
- Property Taxes $
- Home Insurance $
- VA Funding Fee $

 New - 2 days ago