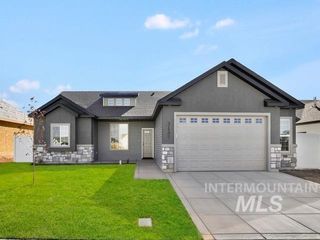
1010 Blueridge Drive, Kimberly, ID 83341
- 4 beds |
- 2 baths |
- 1,900 sqft
 Single-Family Home
 Built in 2023
 0.26acre lot
 3 car garage
 $258/sqft
 Listed 21 hours ago
Property Description
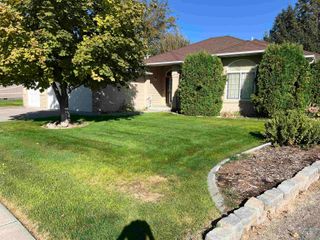
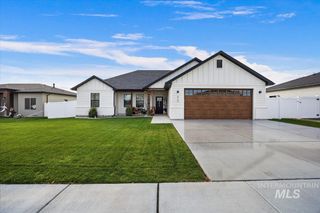
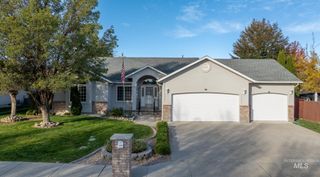
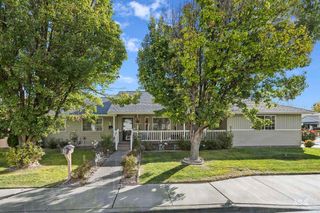
Welcome to this beautifully appointed single-level home situated on a peaceful quarter-acre lot, offering 4 bedrooms, 2 bathrooms, and a spacious 3-car garage. A charming covered front porch leads into an inviting entryway accented by sidelight windows. The open-concept great room features vaulted ceilings and a gas fireplace, creating an ideal setting for everyday living and entertaining. The thoughtfully designed kitchen showcases quartz countertops, a generous center island, gas cooktop, and built-in oven and microwave. The spacious primary suite features a tray ceiling, transom windows, dual vanities, a soaking tub, tiled walk-in shower, and walk-in closet. Hard-surface flooring enhances the main living areas, while a built-in bench and laundry sink add everyday convenience. The versatile fourth bedroom offers flexibility for a home office or guest room. Step outside to a covered patio overlooking the fully landscaped, fenced backyard, offering plenty of space for outdoor gatherings. BTVAI
- Listing Status:
- Active
- Date Added:
- November 18, 2026
- Data Last Updated:
- November 19, 2026 at 3:09AM
- Listing Office:
- Keller Williams Sun Valley Southern Idaho : 208-734-1991
- Listing Agent:
- Toni Woodley : 208-644-0632
- Contact:
- Cell: 208-644-0632
- MLS ID:
- 99006761

- Parking: AttachedFinished DrivewayParking spaces: 3
- Roofing: Architectural Style
- General: FrameStoneStuccoVinyl SidingOneCrawl Space
- Road/Access: Public Road
- HOA Amenities: 200.0Annually
- Originating MLS: IMLS 2
- School District: Kimberly School District #414
- County: Twin Falls
- Zoning: KIMBERLY RIDGELINE SUBD LOT 12 BLOCK 3 (20-10-18 SW)RPK91350030120A
- Fencing: FullVinyl
- Current Use: Single Family
- Utilities: Sewer ConnectedCable ConnectedBroadband Internet
- Water: City Service
- Source: IMLS 2
This listing courtesy of Toni Woodley , Keller Williams Sun Valley Southern Idaho
Monthly Payment
- Principal & Interest $
- Property Taxes $
- Home Insurance $
- VA Funding Fee $

 New - 21 hours ago