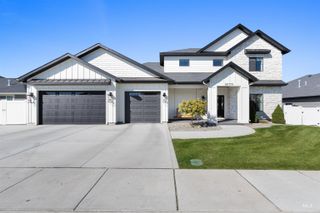
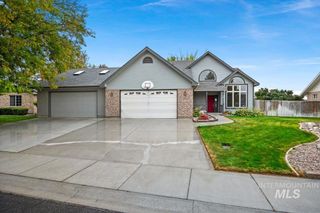
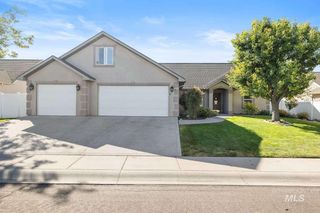
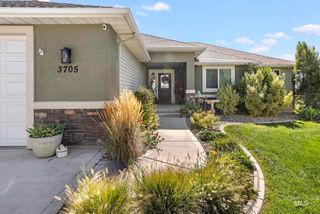
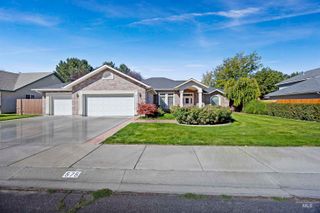
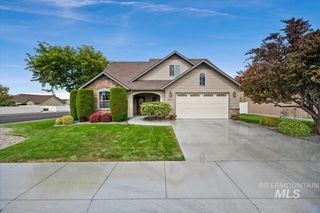
322 Maxine Lane West Homesite 210, Kimberly, ID 83341
- 3 beds |
- 3 baths |
- 2,105 sqft
 Single-Family Home
  Built in 2025
  0.26acre lot
 2 car garage
  $259/sqft
  Listed 16 days ago
Property Description
$35,000 toward a buy down or closing costs! At just over 2,100 square feet, this exquisite home is designed to inspire both elegance and ease. The impressive great room is adjacent to a covered patio, open-concept kitchen with a walk-in pantry, and refined dining area, large enough for a 8 person dining table plus a side buffet. . The boot room is right off the garage. Escape to the spacious serene primary suite, featuring a luxurious soaker bathtub, tiled shower and oversized walk-in closet. Two generous-sized secondary rooms are joined by a Jack-and-Jill bath providing ample space for family or guests. LVP plank flooring throughout the home provides a clean, modern look with durability for everyday living. Nestled in the close-knit community of Kimberly, Idaho, Patterson Farms is close to a multitude of top outdoor recreational opportunities, and a 10 minute ride into Twin Falls. Families will appreciate the ideal location within walking distance to top rated schools in the state, Kimberly Elementary, Middle, and High School. Meticulously crafted with the custom quality materials and craftsmanship Bates Homes is known for, each Patterson Farms home
- Listing Status:
- Active
- Date Added:
- September 18, 2026
- Data Last Updated:
- October 5, 2026 at 12:07AM
- Listing Office:
- Kristen Noel RE Brokerage : 208-297-1333
- Listing Agent:
- Kristen Williams : 208-969-2110
- Contact:
- Cell: 208-969-2110
- MLS ID:
- 99001280

- Other Structures: Covered Patio/Deck
- Parking: AttachedFinished DrivewayParking spaces: 2
- Roofing: Composition
- General: StoneHardiPlank TypeOneCrawl Space
- Road/Access: Paved
- HOA Amenities: 55.0Monthly
- Originating MLS: IMLS 2
- School District: Kimberly School District #414
- County: Twin Falls
- Zoning: Lot 10 block 2KRISTEN’S FARM SUBDIVISION NO. 1according to the official plat thereof recorded on January 162025as Instrument No. 2025-000763in the official records of Twin Falls CountyIdaho. Taxes are land onlyRPK89770020100A
- Fencing: Vinyl
- Current Use: Single Family
- Utilities: Sewer ConnectedBroadband Internet
- Source: IMLS 2
This listing courtesy of Kristen Williams , Kristen Noel RE Brokerage
Monthly Payment
- Principal & Interest $
- Property Taxes $
- Home Insurance $
- VA Funding Fee $